


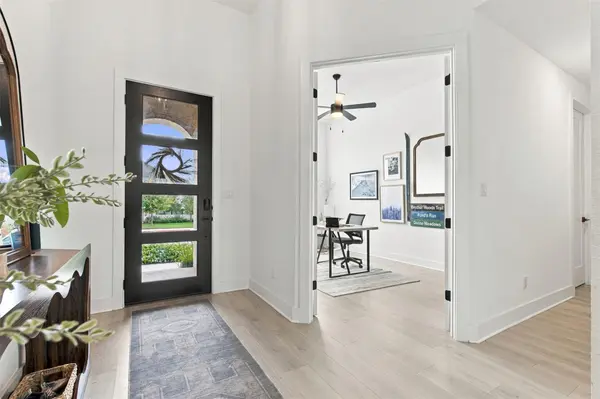



2008 Tobiano TRCE Georgetown, TX 78633
4 Beds
3.5 Baths
2,892 SqFt
UPDATED:
Key Details
Property Type Single Family Home
Sub Type Single Family Residence
Listing Status Active
Purchase Type For Sale
Square Footage 2,892 sqft
Price per Sqft $198
Subdivision Broken Oak Sub
MLS Listing ID 9839421
Style Single level Floor Plan
Bedrooms 4
Full Baths 3
Half Baths 1
HOA Fees $75/mo
HOA Y/N Yes
Year Built 2024
Annual Tax Amount $10,480
Tax Year 2026
Lot Size 7,548 Sqft
Acres 0.1733
Property Sub-Type Single Family Residence
Source actris
Property Description
The spacious owner suite offers a relaxing retreat, complete with dual vanities, a deep soaking tub, a separate walk-in shower, and generous storage. The secondary bedrooms are full of personality, each featuring colorful, creative custom paint and wallpaper that add a fun and distinctive touch. A secondary bathroom with dual vanities is an added bonus for busy mornings. The 4th BR has an ensuite bath.
Enjoy outdoor living on the covered back patio, perfect for morning coffee and evening relaxation. The level backyard, enclosed by an attractive horizontal-slat wood fence, offers a blank canvas for gardening, play, or creating your own outdoor oasis. A two-car garage and ample guest parking add even more convenience. Modern, stylish, and practically new, this beautiful home offers the space, functionality, and comfort today's buyers are looking for. Don't miss the opportunity to make it yours!
Location
State TX
County Williamson
Rooms
Main Level Bedrooms 4
Interior
Interior Features Breakfast Bar, Ceiling Fan(s), Coffered Ceiling(s), Ceiling-High, Quartz Counters, Double Vanity, Entrance Foyer, In-Law Floorplan, No Interior Steps, Open Floorplan, Pantry, Recessed Lighting, Smart Thermostat, Walk-In Closet(s)
Heating Central, Forced Air
Cooling Ceiling Fan(s), Central Air
Flooring See Remarks, Carpet, Laminate, Tile
Fireplace No
Appliance Built-In Oven(s), Cooktop, Dishwasher, Disposal, ENERGY STAR Qualified Appliances, ENERGY STAR Qualified Dishwasher, RNGHD, Self Cleaning Oven, Stainless Steel Appliance(s), Vented Exhaust Fan, Tankless Water Heater
Exterior
Exterior Feature Rain Gutters
Garage Spaces 2.0
Fence Back Yard, Wood
Pool None
Community Features Cluster Mailbox, Sidewalks, Underground Utilities
Utilities Available Electricity Connected, Natural Gas Connected, Sewer Connected, Underground Utilities, Water Connected
Waterfront Description None
View Pasture
Roof Type Composition
Porch Covered, Patio, Porch, Rear Porch
Total Parking Spaces 4
Private Pool No
Building
Lot Description Landscaped, Sprinkler - Automatic, Trees-Small (Under 20 Ft)
Faces East
Foundation Slab
Sewer Public Sewer
Water Public
Level or Stories One
Structure Type Brick,ICAT Recessed Lighting,Masonry – All Sides,Radiant Barrier
New Construction No
Schools
Elementary Schools Jo Ann Ford
Middle Schools Douglas Benold
High Schools Georgetown
School District Georgetown Isd
Others
HOA Fee Include Common Area Maintenance
Special Listing Condition Standard
Virtual Tour https://www/tourfactory.com/32555593