

105 Plumfield CV, Georgetown, TX 78628
See all 8 photos
105 Plumfield CV, Georgetown, TX 78628
REQUEST A TOUR If you would like to see this home without being there in person, select the "Virtual Tour" option and your agent will contact you to discuss available opportunities.
In-PersonVirtual Tour
$ 699,810
Est. payment /mo
Save
New

105 Plumfield CV Georgetown, TX 78628

5 Beds

4.5 Baths

3,644 SqFt


UPDATED:

Key Details

Property Type Single Family Home

Sub Type Single Family Residence

Listing Status Active

Purchase Type For Sale

Square Footage 3,644 sqft

Price per Sqft $192

Subdivision Heights/San Gabriel Ph 1

MLS Listing ID 3384006

Bedrooms 5

Full Baths 4

Half Baths 1

HOA Fees $95/mo

HOA Y/N Yes

Year Built 2026

Annual Tax Amount $1,562

Tax Year 2026

Lot Size 0.297 Acres

Acres 0.297

Property Sub-Type Single Family Residence

Source actris

Property Description

Welcome to stunning Hill Country Living in Georgetown! Nestled in the beautiful community of The Heights at San Gabriel, this stunning new construction Two-Story Home by GFO Home features 5 Bedrooms, 4.5 Baths, a Private Study, Upstairs Game Room, and separate large upstairs Media Room. Located on a private cul-de-sac street with stunning treed hill country views in the distance. Boasting an Open Concept floor plan with a Grand Foyer with high ceilings and stunning spiral staircase, a Living room with soaring luxury two-story tall high ceilings and center modern ribbon fireplace and beautiful 3-panel modern glass panel slider doors leading out to the peaceful covered patio. Enjoy a Chef's Kitchen featuring a large Center Island, Stainless-Steel Appliances, Walk-in Pantry, and attached Breakfast/Dining Room. The first floor also features a private Study, full Guest Bedrooms with full Ensuite Bath, spacious Utility Room, an Open Concept Family Room with soaring Vaulted Cathedral Ceilings, a 60-inch Electric Ribbon Fireplace, and a 15-foot nesting Patio Slider, leading to the spacious Covered Patio featuring continued vaulted Cathedral Ceilings and Private Backyard. Relax and unwind in the luxurious Primary Suite with Spa-Inspired Primary Bathroom, featuring a designer Free-Standing Tub, two separate vanities, a dedicated linen closet, spacious shower with built in bench seat, and large walk-in closet. This home offers ideal living with 3 Guest Bedrooms Upstairs, Two full baths with one bath featuring double sinks, a large game room and additional media room offering your family the best of home living. Contact GFO Home today for a showing or visit the GFO Heights at San Gabriel Model Home today!

Location

State TX

County Williamson

Rooms

Main Level Bedrooms 2

Interior

Interior Features Ceiling Fan(s), Ceiling-High, Stone Counters, Double Vanity, Kitchen Island, Open Floorplan, Pantry, Primary Bedroom on Main, Recessed Lighting, Soaking Tub, Study/Home Office

Heating Central, Electric

Cooling Central Air, Heat Pump

Flooring Carpet, Tile, Vinyl, Wood

Fireplaces Number 1

Fireplaces Type Electric, Living Room

Fireplace No

Appliance Built-In Electric Oven, Dishwasher, Gas Cooktop, Microwave, Stainless Steel Appliance(s)

Exterior

Exterior Feature Private Yard

Garage Spaces 2.0

Fence Back Yard, Wood

Pool None

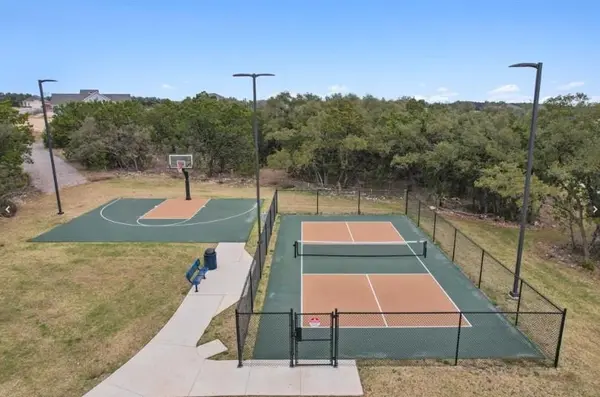
Community Features Common Grounds, Curbs, Park, Picnic Area, Playground, Pool, Sport Court(s)/Facility, Street Lights, Underground Utilities, Trail(s)

Utilities Available Electricity Connected, Sewer Connected, Underground Utilities, Water Connected

Waterfront Description None

View Neighborhood, Park/Greenbelt

Roof Type Composition,Shingle

Porch Covered, Patio

Total Parking Spaces 4

Private Pool No

Building

Lot Description Back Yard, Few Trees, Front Yard, Interior Lot, Landscaped, Sprinklers In Rear, Sprinklers In Front

Faces South

Foundation Slab

Sewer Public Sewer

Water Public

Level or Stories Two

Structure Type Masonry – Partial,Vertical Siding

New Construction No

Schools

Elementary Schools Wolf Ranch Elementary

Middle Schools James Tippit

High Schools East View

School District Georgetown Isd

Others

HOA Fee Include See Remarks,Common Area Maintenance

Special Listing Condition Standard


Listed by Riverway Properties
Alfonso Rodriguez

Alfonso Rodriguez

Real Estate Broker & Mortgage Loan Officer License ID: 0700192

+1(512) 215-4284

GET MORE INFORMATION

Name
Phone*
Message

Go tour this home

105 Plumfield CV

};