
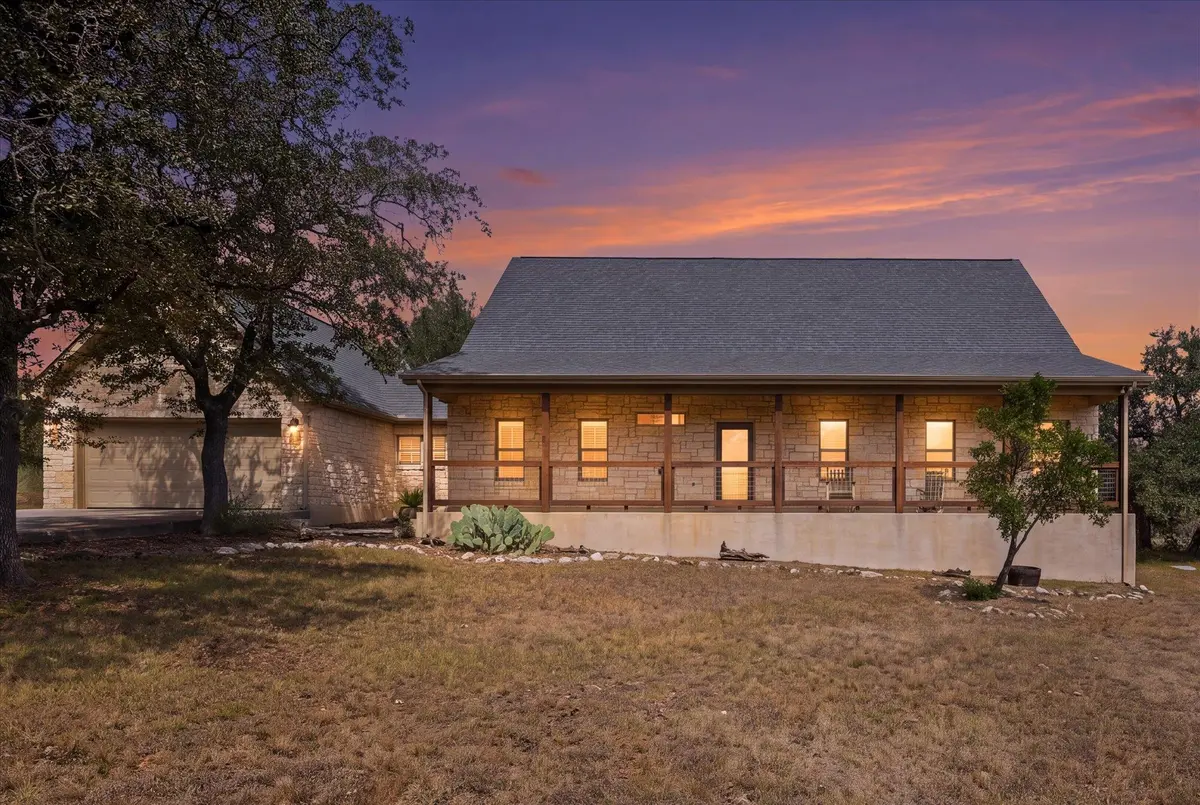



110 Curva Bonita Wimberley, TX 78676
3 Beds
2 Baths
2,491 SqFt
Open House
Sat Oct 17, 2:30pm - 4:00pm
UPDATED:
Key Details
Property Type Single Family Home
Sub Type Single Family Residence
Listing Status Active
Purchase Type For Sale
Square Footage 2,491 sqft
Price per Sqft $341
Subdivision Las Lomas Sec 2
MLS Listing ID 3044743
Bedrooms 3
Full Baths 2
HOA Fees $680/ann
HOA Y/N Yes
Year Built 1999
Annual Tax Amount $11,198
Tax Year 2025
Lot Size 5.010 Acres
Acres 5.01
Property Sub-Type Single Family Residence
Source actris
Property Description
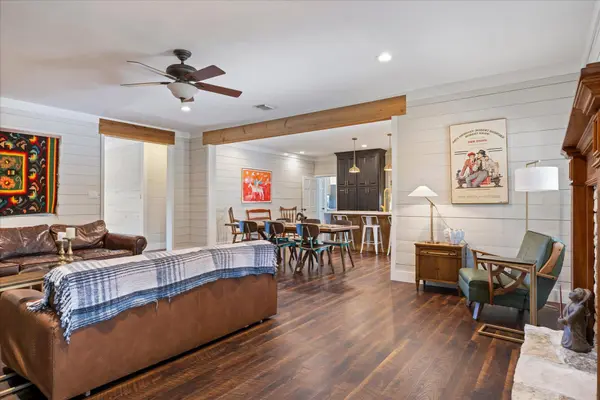
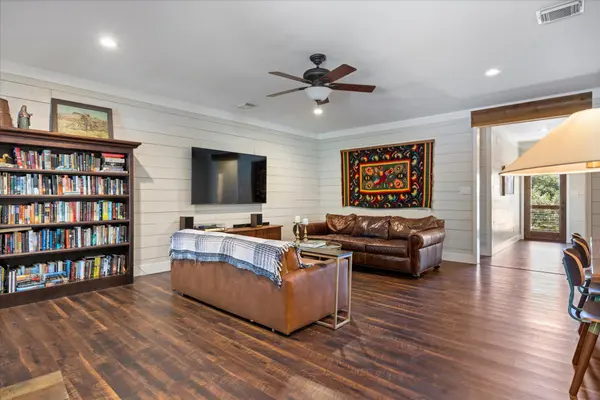
Inside, an open floorplan flows beneath high ceilings and recessed lighting. The living room centers on a stone fireplace with a raised hearth and glass doors, framed by hardwood floors, crown molding, and ceiling fans. Plantation shutters add classic polish throughout. The kitchen is made for hosting. Custom cabinetry, stone counters, and a central island with breakfast bar keep the cook part of the party, while stainless appliances (cooktop, double oven, microwave, dishwasher, ice maker, and built-in refrigerator) handle everything from weeknight dinners to holiday feasts. A dedicated mudroom with laundry hookups and built-ins keeps daily life organized. Retreat to three hardwood-floored bedrooms. The main suite offers a walk-in closet and a spa-style bath with stone counters, double vanity, and soaking tub. A home office with custom cabinets and glass doors opens straight outside, just off the garage. Above the garage, an unfinished bonus room is ready to become a studio, gym, or guest suite. Outdoors, enjoy a fenced backyard with invisible fencing for pets, a stone patio, a fire pit shaded by mature trees, and a rear porch made for quiet evenings. Private Gated Community amenities include tennis courts and protected wildlife.
Location
State TX
County Hays
Rooms
Main Level Bedrooms 3
Interior
Interior Features Breakfast Bar, Ceiling Fan(s), Ceiling-High, Quartz Counters, Double Vanity, Entrance Foyer, Kitchen Island, No Interior Steps, Open Floorplan, Pantry, Primary Bedroom on Main, Recessed Lighting, Soaking Tub, Walk-In Closet(s)
Heating Central, Fireplace(s), Propane
Cooling Central Air, Electric, Wall/Window Unit(s)
Flooring Vinyl
Fireplaces Number 1
Fireplaces Type Family Room, Gas Log, Masonry, Propane, Wood Burning
Fireplace No
Appliance Built-In Electric Oven, Built-In Oven(s), Convection Oven, Dishwasher, Disposal, Ice Maker, Microwave, Double Oven, Propane Cooktop, Refrigerator, Self Cleaning Oven, Stainless Steel Appliance(s), Vented Exhaust Fan, Water Heater, Water Softener Owned
Exterior
Exterior Feature Exterior Steps, Gutters Full, Private Yard
Garage Spaces 2.0
Fence Back Yard, Wire
Pool None
Community Features Cluster Mailbox, Common Grounds, Gated, Sport Court(s)/Facility, Tennis Court(s)
Utilities Available Above Ground, Electricity Connected, Other, Propane, Sewer Not Available, Water Connected
Waterfront Description None
View Hill Country, Trees/Woods
Roof Type Composition,Shingle
Porch Covered, Front Porch, Patio, Rear Porch
Total Parking Spaces 6
Private Pool No
Building
Lot Description Back Yard, Interior Lot, Level, Private, Private Maintained Road, Many Trees, Trees-Medium (20 Ft - 40 Ft), Trees-Moderate
Faces Southwest
Foundation Slab
Sewer Septic Tank
Water Well
Level or Stories One
Structure Type Frame,HardiPlank Type,Masonry – All Sides,Stone
New Construction No
Schools
Elementary Schools Blue Hole
Middle Schools Danforth
High Schools Wimberley
School District Wimberley Isd
Others
HOA Fee Include Common Area Maintenance
Special Listing Condition Standard