

105 Autumn Oak WAY, Georgetown, TX 78628
See all 38 photos
105 Autumn Oak WAY, Georgetown, TX 78628
REQUEST A TOUR If you would like to see this home without being there in person, select the "Virtual Tour" option and your agent will contact you to discuss available opportunities.
In-PersonVirtual Tour
$ 749,900
Est. payment /mo
New

105 Autumn Oak WAY Georgetown, TX 78628

4 Beds

4.5 Baths

3,823 SqFt


UPDATED:

Key Details

Property Type Single Family Home

Sub Type Single Family Residence

Listing Status Active

Purchase Type For Sale

Square Footage 3,823 sqft

Price per Sqft $196

Subdivision Parkside On The River

MLS Listing ID 5360232

Bedrooms 4

Full Baths 4

Half Baths 1

HOA Fees $210/qua

HOA Y/N Yes

Year Built 2022

Annual Tax Amount $18,221

Tax Year 2026

Lot Size 0.286 Acres

Acres 0.286

Property Sub-Type Single Family Residence

Source actris

Property Description

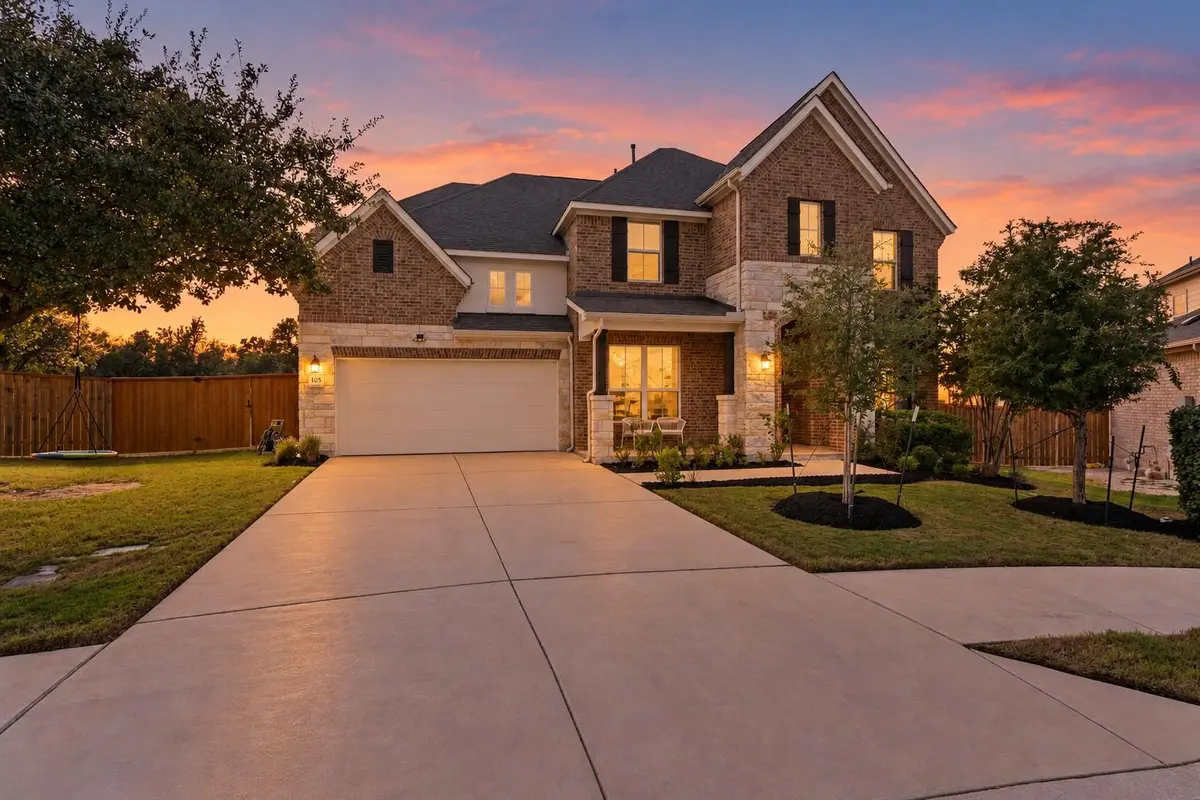
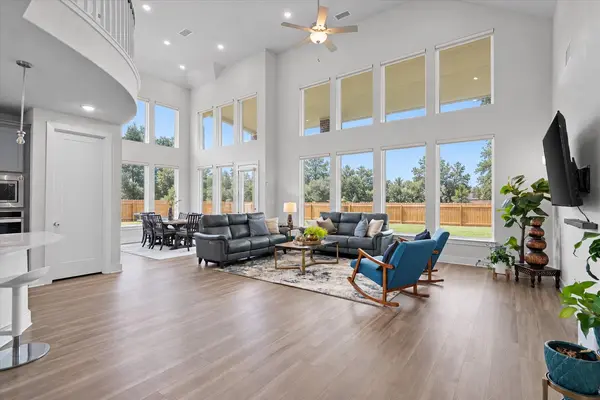
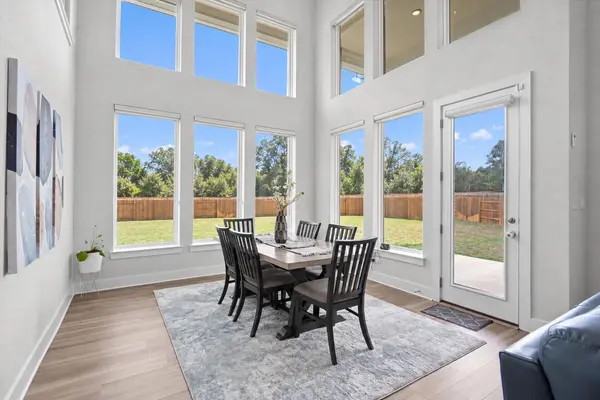
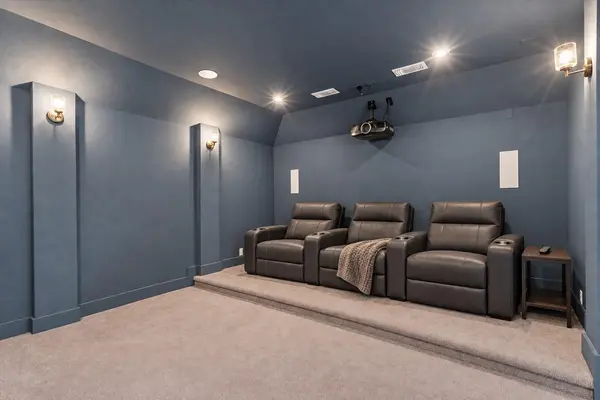
This gorgeous & spacious 2022 home pairs elegant finishes with a quiet cul-de-sac setting in Parkside on the River. With 4 bedrooms, 4.5 baths, a dedicated office, media room, & large flex space, the thoughtfully designed layout offers room for everyday living & entertaining. A 3-car tandem garage with epoxy flooring adds a polished, practical touch. Inside, an open floor plan welcomes you with high ceilings, expansive windows, & wood-look luxury vinyl plank flooring throughout the main living areas. The spacious living room & dining area showcase dramatic, soaring ceilings & walls lined with abundant windows, filling the space with natural light & featuring motorized blinds for convenience. The open layout flows seamlessly into the kitchen, featuring quartz countertops, a large island, neutral-toned cabinetry with pullout drawers & gold hardware, a stylish full-height herringbone backsplash, stainless steel appliances, & a pantry. Glass doors open to a dedicated office, offering a comfortable setting for work. The primary bedroom features a high vaulted ceiling & an ensuite bath with an expansive dual vanity, plentiful storage, soaking tub, separate shower with seating, & a generous walk-in closet. A main-level guest bedroom offers a convenient ensuite bath, while a half bath completes the main floor. A curved staircase beneath a circular double-tray ceiling with a chandelier leads upstairs to a large flex space & a media room with tiered seating & prewiring for surround sound. Two additional bedrooms provide flexibility for guests, one with an ensuite bath & the other conveniently located near a full bath. Outside, a large fenced backyard & spacious covered patio offer plenty of room to relax, dine, & entertain. Just a few steps away, enjoy community amenities including a pool, play area, trails, pickleball courts, nearby parks, & more. A wealth of shopping, dining, recreation, & everyday essentials is close by, with easy access to Hwy 29, I-35, & 183A Toll Rd.

Location

State TX

County Williamson

Rooms

Main Level Bedrooms 2

Interior

Interior Features Breakfast Bar, Built-in Features, Ceiling Fan(s), Ceiling-High, Tray Ceiling(s), Ceiling-Vaulted, Chandelier, Quartz Counters, Double Vanity, Entrance Foyer, Interior Steps, Kitchen Island, Multiple Living Areas, Open Floorplan, Pantry, Primary Bedroom on Main, Recessed Lighting, Soaking Tub, Study/Home Office, Walk-In Closet(s)

Heating Central

Cooling Central Air

Flooring Carpet, Tile, Vinyl

Fireplace No

Appliance Cooktop, Dishwasher, Disposal, Exhaust Fan, Microwave, Oven, Range, RNGHD, Stainless Steel Appliance(s)

Exterior

Exterior Feature Gutters Full, No Exterior Steps, Private Yard

Garage Spaces 3.0

Fence Back Yard, Fenced, Wood

Pool None

Community Features Park, Pool, Sport Court(s)/Facility, Trail(s)

Utilities Available Electricity Available, Sewer Available, Water Available

Waterfront Description None

View None

Roof Type Shingle

Porch Covered, Front Porch, Patio

Total Parking Spaces 5

Private Pool No

Building

Lot Description Back Yard, Cul-De-Sac, Curbs, Front Yard, Landscaped, Native Plants, Sprinkler - Automatic, Sprinklers In Rear, Sprinklers In Front

Faces Northeast

Foundation Slab

Sewer MUD

Water MUD

Level or Stories Two

Structure Type Brick,Stone,Stucco

New Construction No

Schools

Elementary Schools Parkside

Middle Schools Stiles

High Schools Rouse

School District Leander Isd

Others

HOA Fee Include Common Area Maintenance

Special Listing Condition Standard

Virtual Tour https://portal.solid-photography.com/105-Autumn-Oak-Wy


Listed by KWLS - T. Kerr Property Group
Alfonso Rodriguez

Alfonso Rodriguez

Real Estate Broker & Mortgage Loan Officer License ID: 0700192

+1(512) 215-4284

GET MORE INFORMATION

Name
Phone*
Message

Go tour this home

105 Autumn Oak WAY

};