



4115 Avenue D Austin, TX 78751
9,457 SqFt
UPDATED:
Key Details
Property Type Multi-Family
Sub Type Quadruplex
Listing Status Active
Purchase Type For Sale
Square Footage 9,457 sqft
Price per Sqft $285
Subdivision Hyde Park Add 01
MLS Listing ID 6903649
HOA Y/N No
Year Built 1911
Annual Tax Amount $61,385
Tax Year 2025
Lot Size 0.276 Acres
Acres 0.276
Property Sub-Type Quadruplex
Source actris
Property Description
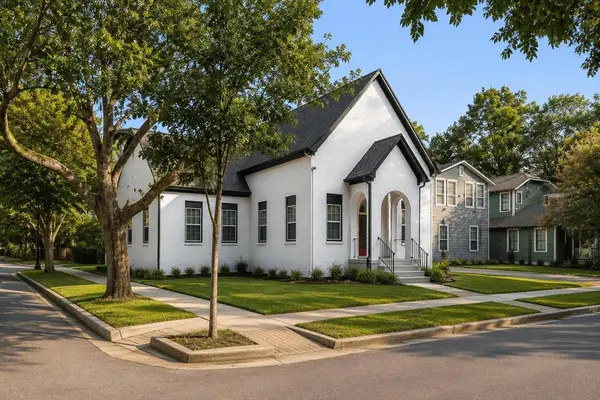
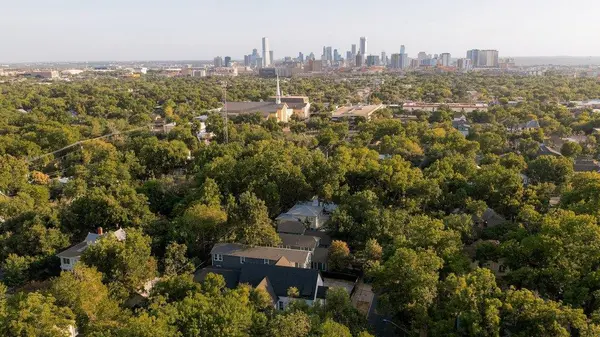
In the heart of Hyde Park, one of Austin's most iconic historic neighborhoods, 4115 Avenue D presents a rare residential and investment opportunity with remarkable flexibility. Offered together or individually, The Sanctuary and The Four pair an unforgettable primary residence with four additional residences, creating an unusual opportunity to combine exceptional living with meaningful income potential in Central Austin.
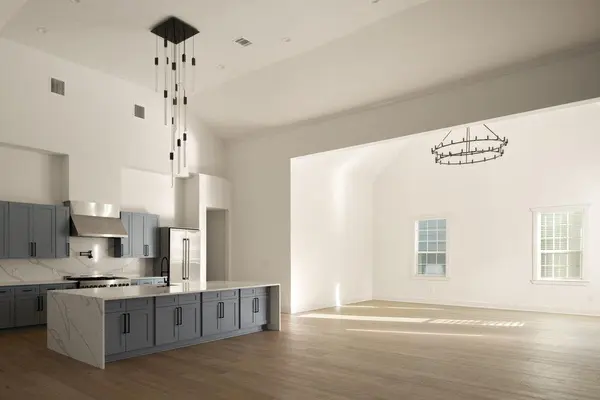
The Sanctuary is a 6,003-square-foot former church thoughtfully reimagined as a striking single-family-style residence. Historic architecture gives way to clean, modern interiors, soaring ceilings and dramatic proportions. Expansive living spaces are designed for everyday life and entertaining, while a glass-enclosed wine display creates a memorable focal point. Six bedrooms and six full baths, including five ensuite bedrooms, provide exceptional flexibility for family and guests.
The Four complements the main residence with four renovated 2-bedroom, 1-bath residences totaling 3,349 square feet. Each features an updated kitchen and bath, modern finishes and bright, comfortable interiors, offering an immediate income-producing component or additional space for family, guests or staff.
Beyond the property, the best of Hyde Park is close at hand. Tree-lined streets and historic architecture lead to neighborhood favorites, Shipe Park and nearby Central Market, with The University of Texas and Downtown Austin just minutes away.
Few properties in Central Austin offer this combination of architectural character, residential scale and income potential. Live in The Sanctuary while The Four provides four separate residences, create a multigenerational compound, or hold both as a distinctive long-term investment. In a neighborhood known for its history and enduring appeal, 4115 Avenue D is an offering that would be difficult to replicate.
Location
State TX
County Travis
Interior
Interior Features Breakfast Bar, Built-in Features, Ceiling Fan(s), Cathedral Ceiling(s), Ceiling-High, Ceiling-Vaulted, Chandelier, Quartz Counters, Double Vanity, Entrance Foyer, Interior Steps, Kitchen Island, Multiple Living Areas, Natural Woodwork, Open Floorplan, Pantry, Primary Bedroom on Main, Recessed Lighting, Soaking Tub, Stackable W/D Connections, Storage, Walk-In Closet(s)
Heating Central
Cooling Ceiling Fan(s), Central Air
Flooring No Carpet, Tile, Vinyl
Fireplaces Type None
Fireplace No
Appliance Dishwasher, Disposal, Exhaust Fan, Gas Range, Microwave, Oven, Double Oven, Range, RNGHD, Refrigerator, Stainless Steel Appliance(s)
Exterior
Exterior Feature Exterior Steps, Lighting
Fence None
Pool None
Community Features Curbs, Park, Playground, Sidewalks, Street Lights
Utilities Available Electricity Connected, Natural Gas Connected, Sewer Connected, Water Connected
Waterfront Description None
View Neighborhood
Roof Type Composition,Shingle
Porch Front Porch
Total Parking Spaces 6
Building
Lot Description Corner Lot, Curbs, Few Trees, Landscaped, Level, Public Maintained Road, Split Possible, Trees-Large (Over 40 Ft), Trees-Medium (20 Ft - 40 Ft)
Faces Northwest
Foundation Slab
Sewer Public Sewer
Water Public
Level or Stories Two
Structure Type Brick,Frame,Masonry – Partial
New Construction No
Schools
Elementary Schools Lee
Middle Schools Kealing
High Schools Mccallum
School District Austin Isd
Others
Pets Allowed All
Special Listing Condition Standard
Pets Allowed All
Virtual Tour https://thekeenangroup.com/4115-avenue-d-austin-tx-78751