

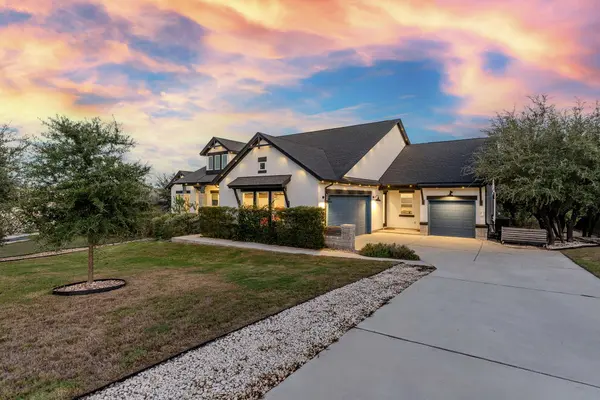

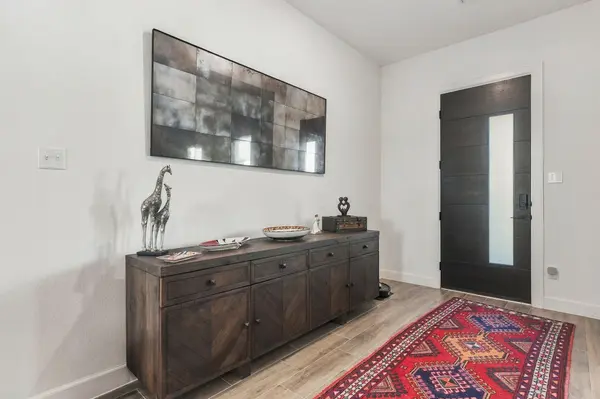
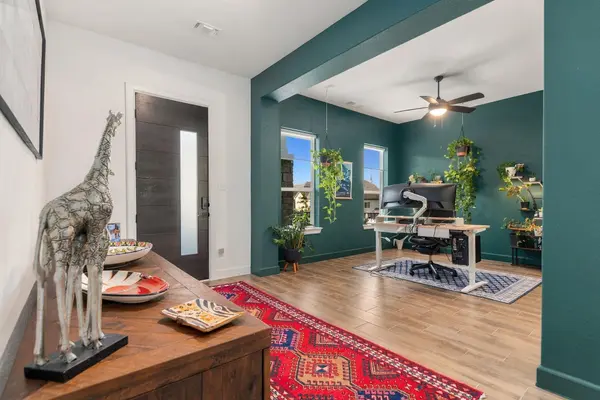

112 Capalin CT Liberty Hill, TX 78642
5 Beds
3.5 Baths
3,571 SqFt
UPDATED:
Key Details
Property Type Single Family Home
Sub Type Single Family Residence
Listing Status Active
Purchase Type For Sale
Square Footage 3,571 sqft
Price per Sqft $242
Subdivision Rancho Santa Fe Sec 3
MLS Listing ID 4972496
Bedrooms 5
Full Baths 3
Half Baths 1
HOA Fees $40/mo
HOA Y/N Yes
Year Built 2021
Annual Tax Amount $19,126
Tax Year 2026
Lot Size 1.061 Acres
Acres 1.061
Property Sub-Type Single Family Residence
Source actris
Property Description
Soaring ceilings, expansive windows, and natural light welcome you into an open living area that connects seamlessly to a beautifully appointed kitchen. Floor-to-ceiling cabinetry, a generous island, and custom tea, spice, and silverware drawers make everyday living and entertaining feel effortless. Generous gathering spaces offer room to come together, while five bedrooms provide places to retreat and recharge.
The primary suite features a soaking tub, separate shower, and built-in bookshelves that convey. A Murphy bed that stays with the home adds even more flexibility for overnight guests or a multipurpose room.
Outside, mature trees and thoughtful landscaping create a peaceful backdrop for morning coffee, evening conversations, and celebrations. The owners have planted approximately 40 additional trees, adding to the beauty of the acre-plus setting. App-controlled, color-changing exterior lighting lets you set the mood throughout the seasons.
Additional features include a garage with durable polycuramine-coated floors and wall-mounted steel shelving that conveys, 240V outlets in both garage spaces for EV charging, surround sound prewiring, and an underground propane tank serving the range and water heater. Low monthly HOA dues add to the appeal.
Beautifully designed for gathering, relaxing, and living life your way, this is a place to feel at home.
Location
State TX
County Williamson
Rooms
Main Level Bedrooms 5
Interior
Interior Features Bookcases, Ceiling Fan(s), Quartz Counters, In-Law Floorplan, Kitchen Island, Murphy Bed, No Interior Steps, Open Floorplan, Pantry, Primary Bedroom on Main, Recessed Lighting, Smart Thermostat, Soaking Tub, Study/Home Office, Walk-In Closet(s), Wired for Sound
Heating Central
Cooling Ceiling Fan(s), Central Air
Flooring Carpet, Stone, Tile
Fireplaces Type None
Fireplace No
Appliance Built-In Electric Oven, Dishwasher, Disposal, Microwave, Propane Cooktop, Water Heater
Exterior
Exterior Feature Gutters Full, Lighting
Garage Spaces 3.0
Fence Back Yard, Wrought Iron
Pool None
Community Features Cluster Mailbox
Utilities Available Cable Available, Electricity Connected, High Speed Internet, Phone Available, Propane, Sewer Connected, Water Connected
Waterfront Description None
View Trees/Woods
Roof Type Composition
Porch Covered, Front Porch, Rear Porch
Total Parking Spaces 3
Private Pool No
Building
Lot Description Back Yard, Cul-De-Sac, Front Yard, Landscaped, Private, Many Trees, Trees-Medium (20 Ft - 40 Ft)
Faces Northwest
Foundation Slab
Sewer Aerobic Septic, Septic Tank
Water MUD
Level or Stories One
Structure Type Brick,Stucco
New Construction No
Schools
Elementary Schools Louinenoble
Middle Schools Legacy Ranch
High Schools Legacy Ranch
School District Liberty Hill Isd
Others
HOA Fee Include See Remarks
Special Listing Condition Standard
Virtual Tour https://listings.brucefluet.com/sites/112-capalin-ct-liberty-hill-tx-78642-29630951/branded