
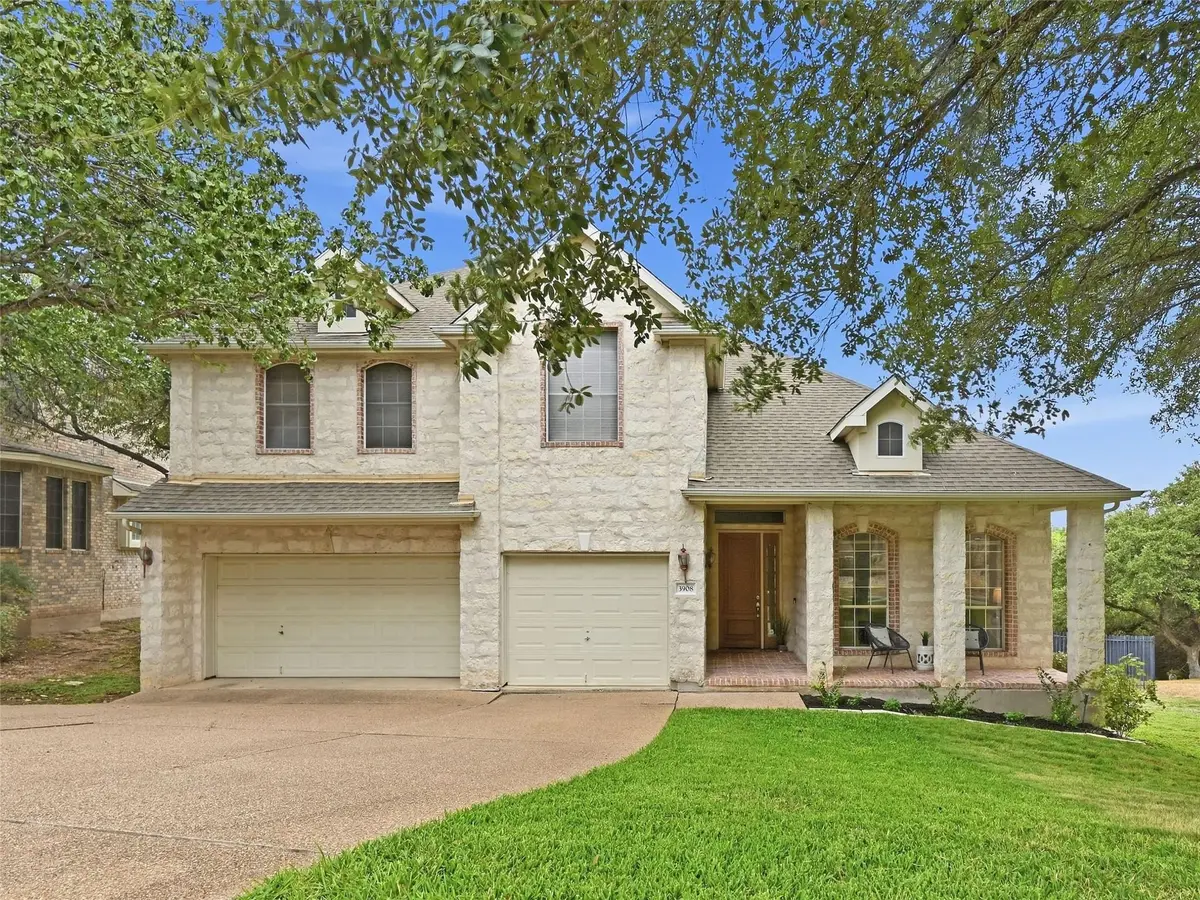



3908 Michael Neill DR Austin, TX 78730
4 Beds
3 Baths
3,050 SqFt
UPDATED:
Key Details
Property Type Single Family Home
Sub Type Single Family Residence
Listing Status Coming Soon
Purchase Type For Sale
Square Footage 3,050 sqft
Subdivision River Place Sec 13
MLS Listing ID 4880896
Style 1st Floor Entry
Bedrooms 4
Full Baths 2
Half Baths 1
HOA Fees $295/ann
HOA Y/N Yes
Year Built 1999
Tax Year 2026
Lot Size 0.255 Acres
Acres 0.2553
Property Sub-Type Single Family Residence
Source actris
Property Description
At 3908 Michael Neill Drive, much of what makes a home worth choosing is already here. A sought-after River Place address, highly regarded schools, generous living spaces, and a substantial fenced backyard, all within a community known for its beautiful natural surroundings, hiking trails, golf, and convenient access to major employers and everyday amenities.
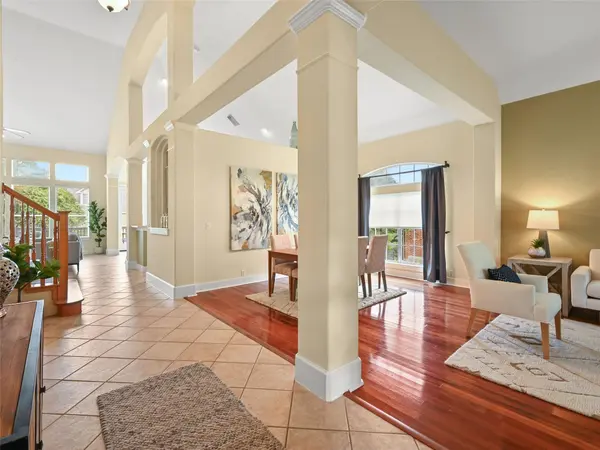
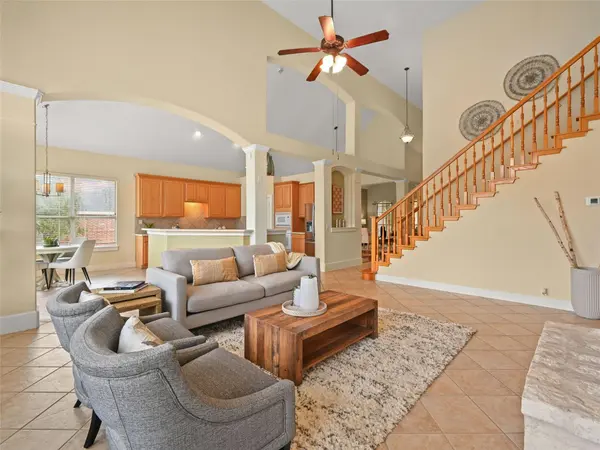
The home offers approximately 3,050 square feet with a layout that gives everyone room to spread out while still bringing people together. Formal living and dining areas greet you at the front of the home, offering flexibility for entertaining or the possibility of creating a dedicated office. Toward the back, the kitchen, breakfast area, and spacious family room connect naturally, creating the kind of gathering space that works just as well for an ordinary Tuesday evening as it does when friends come over. The primary suite is tucked away on the main level, while three additional bedrooms and a separate game room upstairs provide room for whatever life looks like next.
Outside, the expansive elevated deck overlooks a generously sized fenced backyard, offering something increasingly valuable: room to enjoy being home. Whether it's dinner outside, a weekend gathering, or simply having space to spend time outdoors, the setting adds another dimension to everyday living. A three-car garage, newer HVAC, and recently installed front-yard grass add practical benefits.
The finishes may be ready for a new chapter, but the space, setting, and possibilities are already here. Priced with room for personalization in mind, 3908 Michael Neill Drive offers the opportunity to create a home that feels entirely your own in a place you'll be glad you chose
Location
State TX
County Travis
Area Rn
Rooms
Main Level Bedrooms 1
Interior
Interior Features Breakfast Bar, Ceiling Fan(s), Ceiling-High, Ceiling-Vaulted, Double Vanity, Entrance Foyer, Interior Steps, Kitchen Island, Multiple Dining Areas, Multiple Living Areas, Primary Bedroom on Main, Recessed Lighting, Walk-In Closet(s)
Heating Central, Natural Gas
Cooling Ceiling Fan(s), Central Air, Electric
Flooring Carpet, Tile, Wood
Fireplaces Number 1
Fireplaces Type Family Room, Gas Log, Wood Burning
Fireplace Y
Appliance Dishwasher, Disposal, Electric Cooktop, Exhaust Fan, Microwave, Oven, Electric Oven, Water Heater
Exterior
Exterior Feature Exterior Steps, Gutters Full
Garage Spaces 3.0
Fence Back Yard, Wrought Iron
Pool None
Community Features Curbs, Golf, Sidewalks, Street Lights, Trail(s)
Utilities Available Electricity Available, Natural Gas Available
Waterfront Description None
View Neighborhood, Park/Greenbelt
Roof Type Shingle
Accessibility None
Porch Covered, Deck, Front Porch
Total Parking Spaces 5
Private Pool No
Building
Lot Description Back Yard, Trees-Medium (20 Ft - 40 Ft)
Faces Southeast
Foundation Slab
Sewer MUD
Water Public
Level or Stories Two
Structure Type HardiPlank Type,Masonry – All Sides
New Construction No
Schools
Elementary Schools River Place
Middle Schools Four Points
High Schools Vandegrift
School District Leander Isd
Others
HOA Fee Include Common Area Maintenance
Restrictions Deed Restrictions
Ownership Fee-Simple
Acceptable Financing Cash, Conventional, FHA, VA Loan
Tax Rate 2.2754
Listing Terms Cash, Conventional, FHA, VA Loan
Special Listing Condition Standard
Virtual Tour https://3908michaelneilldrive.mls.tours/u/