
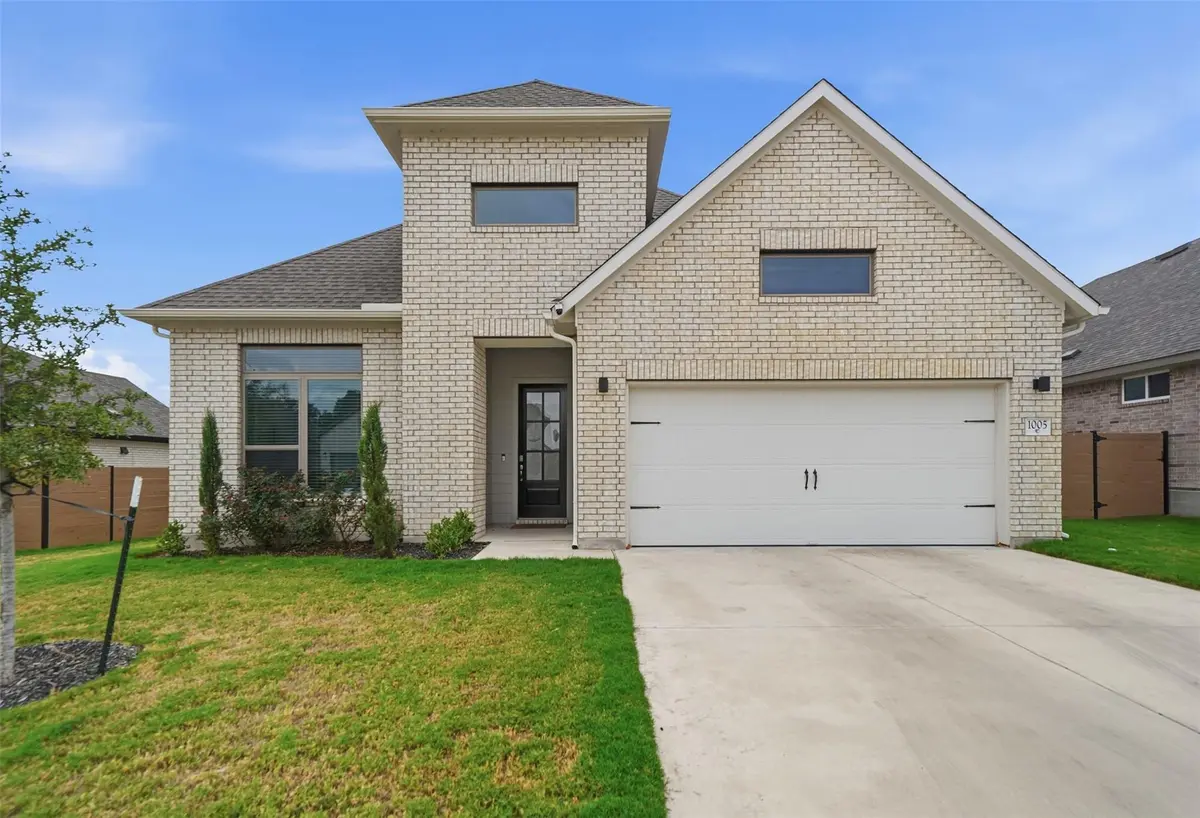



1005 Rollingwood TRL Georgetown, TX 78633
4 Beds
3.5 Baths
3,210 SqFt
UPDATED:
Key Details
Property Type Single Family Home
Sub Type Single Family Residence
Listing Status Active
Purchase Type For Sale
Square Footage 3,210 sqft
Price per Sqft $183
Subdivision Highland Village Ph Ii
MLS Listing ID 1866208
Bedrooms 4
Full Baths 3
Half Baths 1
HOA Fees $75/mo
HOA Y/N Yes
Year Built 2024
Annual Tax Amount $10,896
Tax Year 2026
Lot Size 8,197 Sqft
Acres 0.1882
Property Sub-Type Single Family Residence
Source actris
Property Description
• Main Floor: 2 bedrooms down (including primary suite), private dedicated study/office, and a 3-car garage.
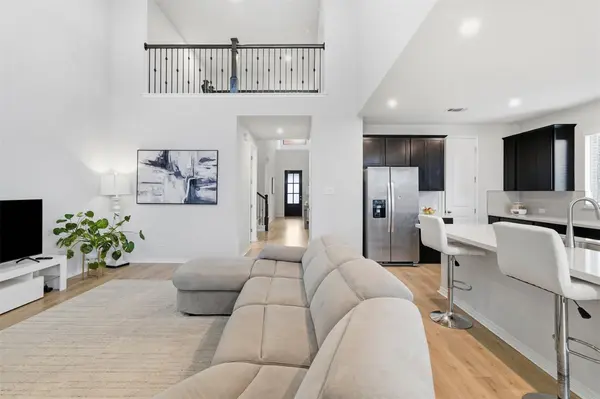
• Second Floor: 2 bedrooms up, a versatile large game room, and an added media room.
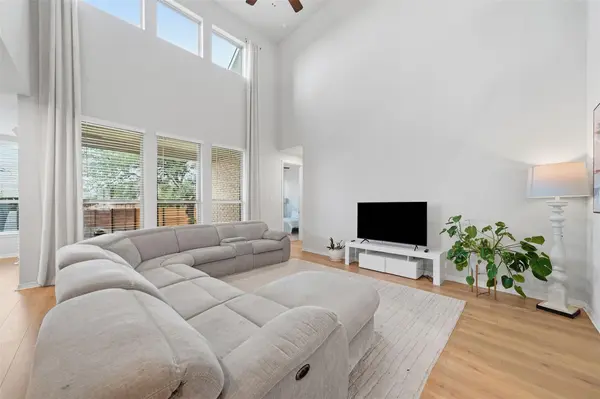
• Interior Highlights: 19-foot ceilings, abundant natural light, elegant engineered wood flooring, and upgraded baseboards.
• Chef's Kitchen: Gourmet setup with quartz countertops, stainless steel appliances, and ample cabinetry open to the living/dining spaces.
• Primary Oasis: Dual vanities, luxurious soaking tub, separate shower with built-in seat, and a massive walk-in closet.
Nestled on a premium lot, this property perfectly balances privacy and tranquility with easy access to community amenities. Skip the build times—this gorgeous luxury home is vacant and ready for immediate move-in. Schedule your showing today!
Location
State TX
County Williamson
Rooms
Main Level Bedrooms 2
Interior
Interior Features Two Primary Baths, Built-in Features, Ceiling-High, Quartz Counters, Stone Counters, Double Vanity, Eat-in Kitchen, Entrance Foyer, Interior Steps, Kitchen Island, Multiple Dining Areas, Open Floorplan, Pantry, Primary Bedroom on Main, Recessed Lighting, Smart Thermostat, Soaking Tub, Storage, Study/Home Office, Walk-In Closet(s), Wired for Data, Wired for Sound
Heating Central, ENERGY STAR Qualified Equipment, Natural Gas
Cooling Ceiling Fan(s), Central Air, Electric, ENERGY STAR Qualified Equipment
Flooring Carpet, Tile, Wood
Fireplace No
Appliance Built-In Electric Oven, Dishwasher, Disposal, ENERGY STAR Qualified Appliances, Gas Cooktop, Microwave, Self Cleaning Oven, Stainless Steel Appliance(s), Vented Exhaust Fan, Tankless Water Heater
Exterior
Exterior Feature Electric Car Plug-in, Lighting, No Exterior Steps, Pest Tubes in Walls
Garage Spaces 3.0
Fence Fenced, Wood
Pool None
Community Features Common Grounds, Dog Park, Park, Picnic Area, Playground, Trail(s)
Utilities Available Underground Utilities
Waterfront Description None
View Garden, Neighborhood
Roof Type Composition,Shingle
Porch Covered, Patio
Total Parking Spaces 6
Private Pool No
Building
Lot Description Back Yard, Curbs, Front Yard, Landscaped, Level, Native Plants, Sprinkler - Automatic, Sprinklers In Rear, Sprinklers In Front, Sprinkler - Rain Sensor, Trees-Small (Under 20 Ft)
Faces North
Foundation Slab
Sewer Public Sewer
Water Public
Level or Stories Two
Structure Type Brick,Glass,Masonry – All Sides,Masonry – Partial,Board & Batten Siding
New Construction Yes
Schools
Elementary Schools Jo Ann Ford
Middle Schools Douglas Benold
High Schools Georgetown
School District Georgetown Isd
Others
HOA Fee Include Common Area Maintenance
Special Listing Condition Standard