

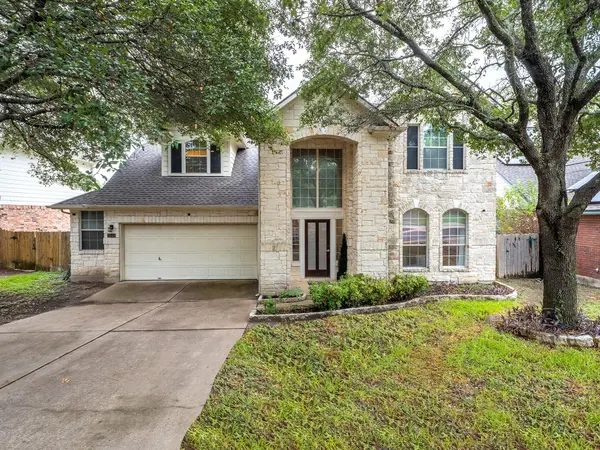



1733 Chasewood DR Austin, TX 78727
4 Beds
2.5 Baths
2,808 SqFt
UPDATED:
Key Details
Property Type Single Family Home
Sub Type Single Family Residence
Listing Status Active
Purchase Type For Rent
Square Footage 2,808 sqft
Subdivision Scofield Farms Ph 10 Sec 01
MLS Listing ID 1334039
Bedrooms 4
Full Baths 2
Half Baths 1
HOA Y/N Yes
Year Built 1999
Lot Size 9,060 Sqft
Acres 0.208
Property Sub-Type Single Family Residence
Source actris
Property Description
Upstairs, the spacious primary suite is filled with natural light and offers a private second-story patio—perfect for enjoying your morning coffee or unwinding at the end of the day. The upstairs media room is an ideal space for movie nights, game days, or a comfortable home office.
Enjoy the outdoors in the large, fully fenced backyard backing to greenspace, complete with a spacious covered patio—perfect for relaxing or entertaining. Residents also have access to a community pool, playground, park, and running trail.
Fully furnished and available for quick move-in. Conveniently located with easy access to I-35 for a quick commute into Austin and surrounding areas.
Available for 6+ month leases. Pet friendly — 1 dog allowed with a $350 pet fee. $200/month utility cap.
Location
State TX
County Travis
Interior
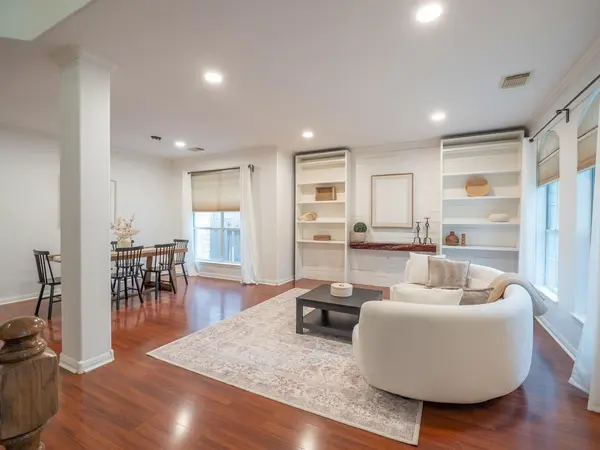
Interior Features Bookcases, Breakfast Bar, Ceiling-High, Crown Molding, Eat-in Kitchen, High Speed Internet, Interior Steps, Open Floorplan, Pantry, Smart Thermostat, Soaking Tub, Storage, Walk-In Closet(s), Wired for Data
Heating Central
Cooling Central Air
Flooring Carpet, Laminate, Wood
Fireplaces Number 1
Fireplaces Type Den, Gas, Raised Hearth
Fireplace No
Appliance Dishwasher, Disposal, Dryer, Electric Cooktop, Freezer, Ice Maker, Microwave, Oven, Electric Oven, Free-Standing Electric Oven, Refrigerator, Free-Standing Refrigerator, Stainless Steel Appliance(s), Vented Exhaust Fan, Warming Drawer, Water Heater
Exterior
Exterior Feature Balcony, Garden, Rain Gutters, Playground, Private Yard
Garage Spaces 2.5
Fence Back Yard, Fenced, Privacy, Wood
Pool None
Community Features Cluster Mailbox, Curbs, Electronic Payments, Google Fiber, High Speed Internet, Nest Thermostat, Park, Playground, Pool, Street Lights, Suburban, Trash Pickup - Door to Door, Trail(s)
Utilities Available Cable Available, Cable Connected, Electricity Available, High Speed Internet, Natural Gas Connected, Phone Available, Sewer Available, Underground Utilities, Water Available, Water Connected
Waterfront Description None
View Neighborhood, Park/Greenbelt, Trees/Woods
Roof Type Shingle
Porch Covered, Deck, Rear Porch
Total Parking Spaces 4
Private Pool No
Building
Lot Description Greenbelt, Curbs, Front Yard, Garden, Gentle Sloping, Sprinkler - Automatic, Sprinklers In Rear, Sprinklers In Front, Trees-Large (Over 40 Ft), Trees-Medium (20 Ft - 40 Ft), Trees-Moderate, Trees-Small (Under 20 Ft)
Faces Northeast
Foundation Slab
Sewer Public Sewer
Water Public
Level or Stories Two
Structure Type Attic/Crawl Hatchway(s) Insulated,Blown-In Insulation,Masonry – Partial,Cement Siding,Stone
New Construction No
Schools
Elementary Schools Parmer Lane
Middle Schools Westview
High Schools John B Connally
School District Pflugerville Isd
Others
Pets Allowed Dogs OK, Small (< 20 lbs), Medium (< 35 lbs), Large (< 50lbs)
Num of Pet 1
Pets Allowed Dogs OK, Small (< 20 lbs), Medium (< 35 lbs), Large (< 50lbs)