



1084 Sonata PL Round Rock, TX 78681
4 Beds
4 Baths
3,268 SqFt
UPDATED:
Key Details
Property Type Single Family Home
Sub Type Single Family Residence
Listing Status Active
Purchase Type For Sale
Square Footage 3,268 sqft
Price per Sqft $275
Subdivision Sauls Ranch East
MLS Listing ID 9081735
Style 1st Floor Entry
Bedrooms 4
Full Baths 4
HOA Fees $114/mo
HOA Y/N Yes
Year Built 2026
Tax Year 2026
Lot Size 8,006 Sqft
Acres 0.1838
Property Sub-Type Single Family Residence
Source actris
Property Description
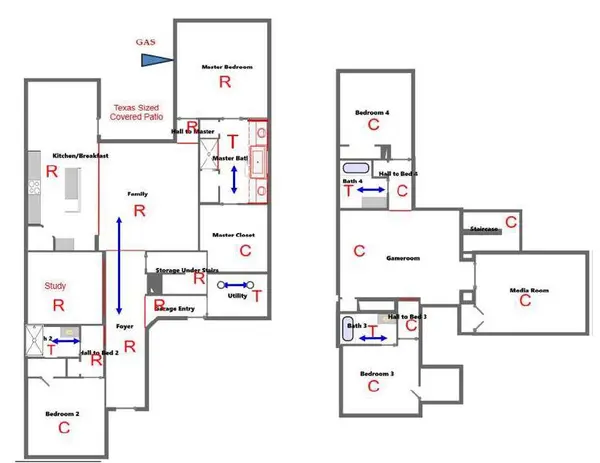
The private primary suite serves as a relaxing retreat with spa-inspired finishes including dual vanities, a soaking tub, separate walk-in shower, and generous walk-in closet. Secondary bedrooms are thoughtfully positioned throughout the home to provide comfort and privacy, including an upstairs secondary bedroom with its own en suite bath — an ideal setup for guests, multigenerational living, or added privacy for family members. Upstairs also features spacious entertaining areas including a large game room and dedicated media room perfect for movie nights, gatherings, or relaxing evenings at home.
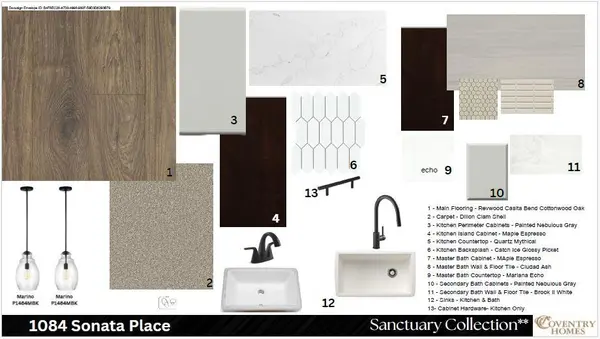
Designer interior selections include Nebulous Grey kitchen cabinetry with an Espresso stain accent island by Kent Moore, Omega Stone ‘Mythical' quartz countertops, and Cottonwood Oak RevWood flooring. Additional highlights include covered outdoor living spaces & more!
Location
State TX
County Williamson
Rooms
Main Level Bedrooms 2
Interior
Interior Features Ceiling Fan(s), Coffered Ceiling(s), Ceiling-High, Quartz Counters, Double Vanity, Eat-in Kitchen, Entrance Foyer, High Speed Internet, Interior Steps, Kitchen Island, Multiple Living Areas, Open Floorplan, Pantry, Primary Bedroom on Main, Recessed Lighting, Smart Thermostat, Walk-In Closet(s), Wired for Data, Wired for Sound, See Remarks
Heating Central, ENERGY STAR Qualified Equipment, Natural Gas
Cooling Central Air, Electric, ENERGY STAR Qualified Equipment
Flooring Carpet, Tile, Wood
Fireplaces Type None
Fireplace No
Appliance Built-In Oven(s), Dishwasher, Disposal, ENERGY STAR Qualified Water Heater, Gas Cooktop, Microwave, Stainless Steel Appliance(s), Vented Exhaust Fan, Tankless Water Heater
Exterior
Exterior Feature Rain Gutters, Pest Tubes in Walls, Private Yard, See Remarks
Garage Spaces 2.0
Fence Back Yard, Privacy, Wood, Wrought Iron
Pool None
Community Features Cluster Mailbox, Common Grounds, Park, Trail(s)
Utilities Available Cable Available, Electricity Available, High Speed Internet, Natural Gas Available, Phone Available, Sewer Available, Underground Utilities, Water Available
Waterfront Description None
View None
Roof Type Composition,Shingle
Porch Covered, Patio
Total Parking Spaces 2
Private Pool No
Building
Lot Description Back Yard, Corner Lot, Front Yard, Interior Lot, Sprinkler - Automatic, Sprinklers In Rear, Sprinklers In Front, Views
Faces Northeast
Foundation Slab
Sewer Public Sewer
Water Public
Level or Stories Two
Structure Type Brick Veneer,Frame,Glass,HardiPlank Type,Masonry – All Sides
New Construction Yes
Schools
Elementary Schools Fern Bluff
Middle Schools Chisholm Trail
High Schools Round Rock
School District Round Rock Isd
Others
HOA Fee Include Common Area Maintenance,Maintenance Grounds
Special Listing Condition Standard