



125 Mindy WAY Liberty Hill, TX 78642
5 Beds
3.5 Baths
3,332 SqFt
UPDATED:
Key Details
Property Type Single Family Home
Sub Type Single Family Residence
Listing Status Active
Purchase Type For Sale
Square Footage 3,332 sqft
Price per Sqft $196
Subdivision Santa Rita Ranch
MLS Listing ID 1685924
Bedrooms 5
Full Baths 3
Half Baths 1
HOA Fees $116/mo
HOA Y/N Yes
Year Built 2017
Annual Tax Amount $14,259
Tax Year 2026
Lot Size 7,413 Sqft
Acres 0.1702
Property Sub-Type Single Family Residence
Source actris
Property Description
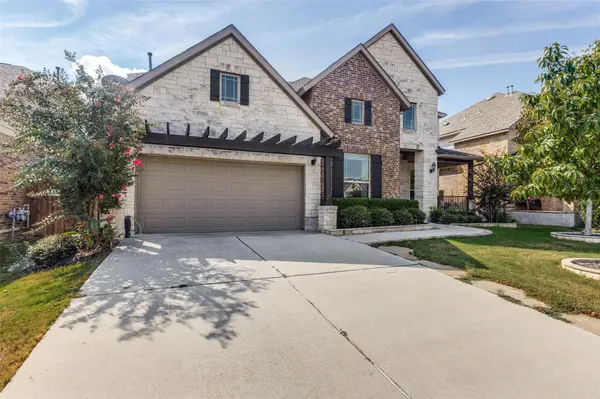
Why wait on new construction and watch upgrades drive up the price? This 4-bedroom, 3.5-bath home in award-winning Santa Rita Ranch pairs a popular new-build floor plan with over $90,000 in post-build improvements and a tax rate that means real monthly savings.
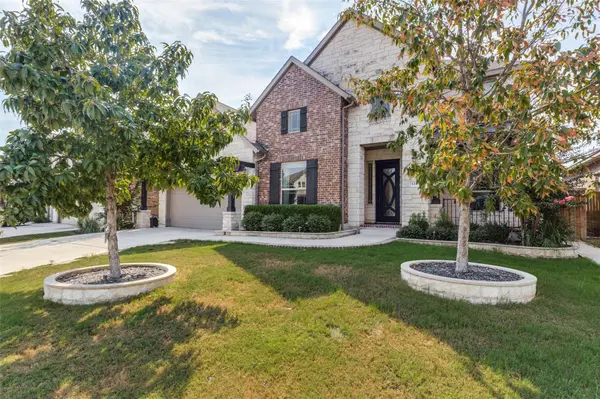
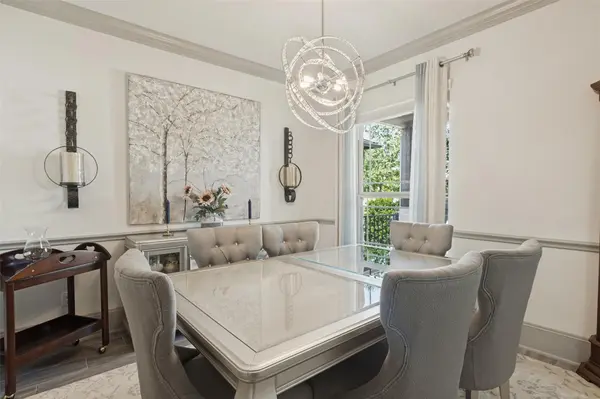
A dramatic rotunda entry opens to a layout that balances privacy and connection. The open-concept kitchen features a large center island and flows into the living area, where a fireplace with custom tile work anchors the space. The main level also offers a formal dining room, a quiet private study, a spacious laundry room, and the primary suite, a true retreat set apart from the rest of the home.
Upstairs, a large game room serves as the hub for the whole household, with a dedicated media room just off to the side, complete with projector and built-in speakers. Upgraded designer lighting runs throughout, and a newer roof adds peace of mind.
Outside, professionally enhanced landscaping showcases mature trees, lush gardens, and custom accent lighting that makes the home glow at night.
All just steps from Santa Rita Elementary and the community's amenities. Move-in ready and available today.
Location
State TX
County Williamson
Rooms
Main Level Bedrooms 2
Interior
Interior Features Two Primary Suties, Bookcases, Ceiling Fan(s), Ceiling-High, Tray Ceiling(s), Quartz Counters, Crown Molding, Eat-in Kitchen, High Speed Internet, Kitchen Island, Multiple Dining Areas, Multiple Living Areas, Open Floorplan, Pantry, Primary Bedroom on Main, Recessed Lighting, Smart Thermostat, Soaking Tub, Storage, Study/Home Office, Walk-In Closet(s)
Heating Central, Fireplace(s)
Cooling Ceiling Fan(s), Central Air
Flooring Carpet, Tile
Fireplaces Number 1
Fireplaces Type Gas Log, Great Room
Fireplace No
Appliance Built-In Electric Oven, Cooktop, Dishwasher, Disposal, Dryer, Gas Cooktop, Microwave, Oven, RNGHD, Refrigerator, Washer, Water Heater
Exterior
Exterior Feature Garden, Lighting
Garage Spaces 2.0
Fence Back Yard, Gate, Wood
Pool None
Community Features BBQ Pit/Grill, Clubhouse, Cluster Mailbox, Common Grounds, Curbs, Dog Park, Fitness Center, Google Fiber, High Speed Internet, Park, Picnic Area, Planned Social Activities, Playground, Pool, Property Manager On-Site, Sidewalks, Sport Court(s)/Facility, Street Lights, Tennis Court(s), Underground Utilities, Trail(s)
Utilities Available Electricity Connected, High Speed Internet, Natural Gas Connected, Sewer Connected, Water Connected
Waterfront Description None
View None
Roof Type Asphalt,Shingle
Porch Covered, Front Porch, Patio
Total Parking Spaces 4
Private Pool No
Building
Lot Description Greenbelt, Back Yard, Close to Clubhouse, Curbs, Few Trees, Front Yard, Garden, Landscaped, Level, Sprinkler - Automatic, Sprinkler - Rain Sensor, Subdivided
Faces Northwest
Foundation Slab
Sewer Public Sewer
Water Public
Level or Stories Two
Structure Type Asphalt,Brick,Stone
New Construction No
Schools
Elementary Schools Santa Rita
Middle Schools Legacy Ranch
High Schools Legacy Ranch
School District Liberty Hill Isd
Others
HOA Fee Include Common Area Maintenance
Special Listing Condition Standard