

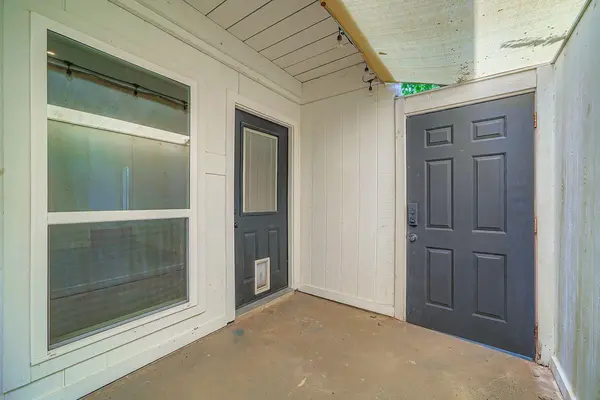



6718 Silvermine DR #1704 Austin, TX 78736
2 Beds
1.5 Baths
1,072 SqFt
UPDATED:
Key Details
Property Type Condo
Sub Type Condominium
Listing Status Active
Purchase Type For Sale
Square Footage 1,072 sqft
Price per Sqft $191
Subdivision Valley View Village Condo
MLS Listing ID 1411043
Style 1st Floor Entry,Multi-level Floor Plan
Bedrooms 2
Full Baths 1
Half Baths 1
HOA Fees $481/mo
HOA Y/N Yes
Year Built 1973
Tax Year 2026
Lot Size 2,265 Sqft
Acres 0.052
Property Sub-Type Condominium
Source actris
Property Description
Situated near Hwy 71 and US-290 for an easy commute, with fine dining like CARVE and Jack Allen's Kitchen just minutes away. Everyday essentials like H-E-B and the Barton Creek greenbelt are just a short drive away too.
This low-maintenance gem is ideal for first-time homebuyers, downsizers, or anyone craving a slice of the Austin lifestyle.
Don't miss out on this fantastic opportunity. Schedule your showing today!
Location
State TX
County Travis
Interior
Interior Features Breakfast Bar, Ceiling Fan(s), Eat-in Kitchen, Interior Steps, Open Floorplan, Pantry, Soaking Tub
Heating Central
Cooling Central Air
Flooring Concrete, Vinyl, Wood
Fireplaces Type None
Fireplace No
Appliance Dishwasher, ENERGY STAR Qualified Appliances, Free-Standing Electric Oven, Free-Standing Refrigerator, Self Cleaning Oven, Stainless Steel Appliance(s), Vented Exhaust Fan, Washer
Exterior
Exterior Feature Balcony
Fence None
Pool None
Community Features Pool
Utilities Available Electricity Available, Sewer Available, Water Available
Waterfront Description Creek
View Creek/Stream
Roof Type Composition
Porch Enclosed, Porch
Total Parking Spaces 1
Private Pool No
Building
Lot Description Corner Lot, Trees-Medium (20 Ft - 40 Ft), Views
Faces Northeast
Foundation Slab
Sewer Public Sewer
Water Public
Level or Stories Two
Structure Type Frame
New Construction No
Schools
Elementary Schools Patton
Middle Schools Small
High Schools Bowie
School District Austin Isd
Others
HOA Fee Include Common Area Maintenance
Special Listing Condition Standard