




1025 Marly WAY Austin, TX 78733
6 Beds
7 Baths
10,023 SqFt
UPDATED:
Key Details
Property Type Single Family Home
Sub Type Single Family Residence
Listing Status Active
Purchase Type For Sale
Square Footage 10,023 sqft
Price per Sqft $573
Subdivision Seven Oaks Sec 05
MLS Listing ID 1830221
Bedrooms 6
Full Baths 6
Half Baths 2
HOA Fees $2,700/ann
HOA Y/N Yes
Year Built 2006
Annual Tax Amount $59,560
Tax Year 2026
Lot Size 1.019 Acres
Acres 1.019
Property Sub-Type Single Family Residence
Source actris
Property Description
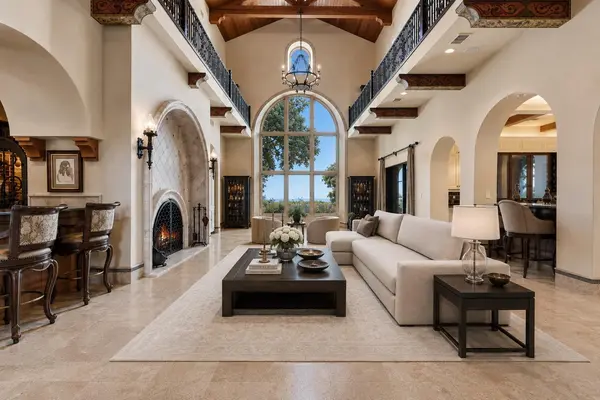
Exceptional craftsmanship is evident throughout, with graceful archways, rich millwork, intricate architectural detailing, and expansive windows that showcase the panoramic views. The dramatic main living room features soaring ceilings over 25 feet and walls of windows framing the Austin panorama, creating a spectacular centerpiece for both grand-scale entertaining and everyday living.
The primary suite and a second bedroom are located on the main level. A true private retreat, the primary features a stately fireplace, sitting nook, access to a covered outdoor living area, an expansive walk-in closet with cedar closet, and a stunning bath centered around a soaking tub privately surrounded by a wall of windows. Four additional en-suite bedrooms and a media room are upstairs, along with a balcony positioned to capture the natural breezes. Two covered outdoor living areas overlook the pool and panoramic views, including a dining area with outdoor kitchen and grill and a casual sitting area with fireplace. Additional features include an executive office, wine cellar and bar, two laundry rooms, a four-car garage with space for a car lift in the detached garage, and a brand-new state-of-the-art security system.
Located in prestigious Seven Oaks and Eanes ISD, this exceptional estate offers a rare convergence of architectural distinction, panoramic views, privacy, and enduring quality.
**The lot behind the home is being sold separately MLS #1922209. The lot behind the home is being sold separately MLS #1922209.**
Location
State TX
County Travis
Rooms
Main Level Bedrooms 2
Interior
Interior Features Built-in Features, Breakfast Bar, Cedar Closet(s), Cathedral Ceiling(s), Recessed Lighting, Primary Bedroom on Main, Pantry, Walk-In Closet(s), Wet Bar, Wired for Sound, Interior Steps, Bookcases, Multiple Living Areas, Multiple Dining Areas, Beamed Ceilings, Study/Home Office
Heating Central
Cooling Central Air
Flooring Carpet, Stone, Wood
Fireplaces Number 5
Fireplaces Type Bedroom, Family Room, Living Room
Fireplace No
Appliance Built-In Refrigerator, Cooktop, Dishwasher, Disposal, Exhaust Fan, Double Oven, Free-Standing Range, Wine Refrigerator
Exterior
Exterior Feature Gutters Full, Private Yard
Garage Spaces 4.0
Fence Fenced, Wrought Iron
Pool In Ground, Pool/Spa Combo, Waterfall
Community Features None
Utilities Available Electricity Available, Phone Connected, Propane, Underground Utilities
Waterfront Description None
View Hill Country, Panoramic
Roof Type Concrete,Tile
Porch Covered
Total Parking Spaces 8
Private Pool Yes
Building
Lot Description Public Maintained Road, Sprinkler - Automatic, Trees-Large (Over 40 Ft)
Faces West
Foundation Slab
Sewer Septic Tank
Water MUD
Level or Stories Two
Structure Type Masonry – All Sides
New Construction No
Schools
Elementary Schools Valley View
Middle Schools West Ridge
High Schools Westlake
School District Eanes Isd
Others
HOA Fee Include Common Area Maintenance
Special Listing Condition Standard