

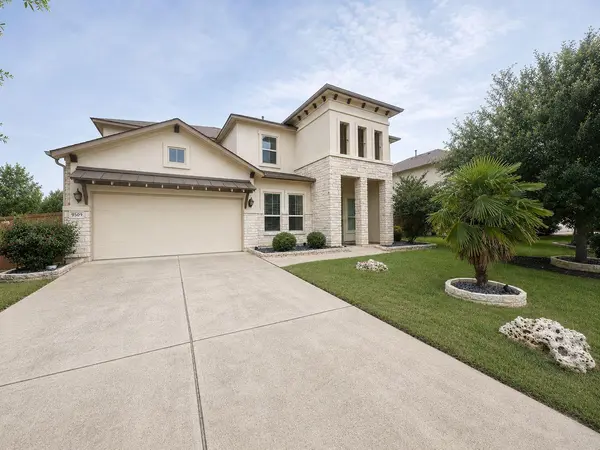
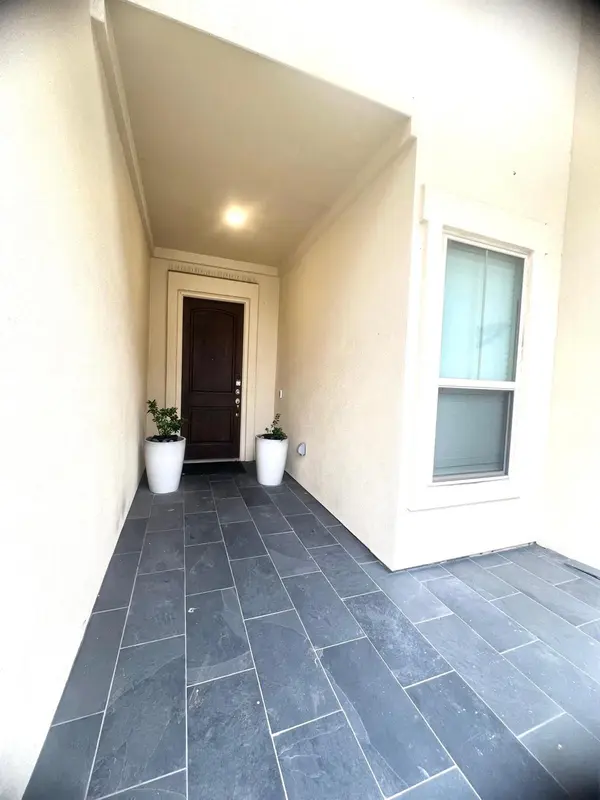

9509 Brians PATH Austin, TX 78717
5 Beds
4 Baths
4,008 SqFt
UPDATED:
Key Details
Property Type Single Family Home
Sub Type Single Family Residence
Listing Status Coming Soon
Purchase Type For Sale
Square Footage 4,008 sqft
Subdivision Pearson Place
MLS Listing ID 3432443
Bedrooms 5
Full Baths 4
HOA Fees $48/mo
HOA Y/N Yes
Year Built 2016
Annual Tax Amount $20,567
Tax Year 2026
Lot Size 10,519 Sqft
Acres 0.2415
Property Sub-Type Single Family Residence
Source actris
Property Description
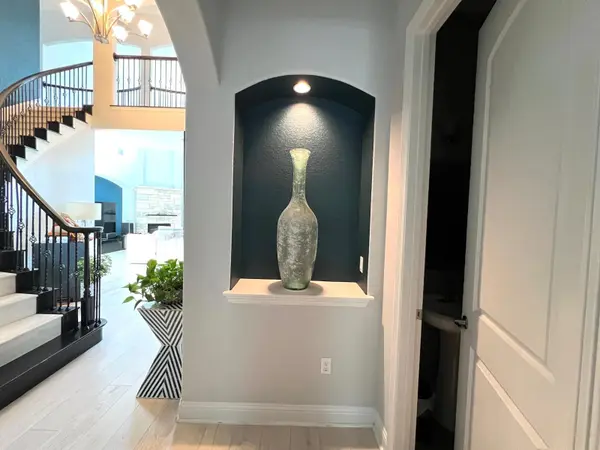
Step inside and be greeted by rich hardwood flooring throughout and soaring ceilings in the living area that create an impressive sense of space. A dramatic curved staircase makes a stunning first impression, delivering a grand and elegant entrance that sets the tone for the rest of the home. The inviting living room features a beautiful fireplace and seamlessly connects to the open-concept kitchen, creating an ideal gathering space.
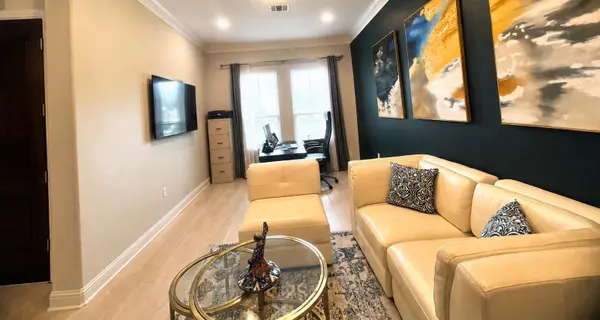
The main level offers exceptional convenience with a private formal dining room, dedicated study ideal for working from home, and a thoughtfully designed layout featuring the spacious primary suite along with a secondary bedroom and two full bathrooms downstairs, offering added flexibility and convenience.
Upstairs, entertainment and versatility continue with a spacious game room, dedicated media room, three additional bedrooms, and two full bathrooms.
Combining luxury finishes, an ideal floor plan, dramatic architectural details, and abundant indoor and outdoor space, this Pearson Place gem offers convenient access to the community amenity center, nearby schools, shopping, dining, and major commuter routes.
Location
State TX
County Williamson
Area Rrw
Rooms
Main Level Bedrooms 2
Interior
Interior Features Breakfast Bar, Ceiling Fan(s), Ceiling-High, Tray Ceiling(s), Crown Molding, Double Vanity, Eat-in Kitchen, In-Law Floorplan, Interior Steps, Kitchen Island, Multiple Dining Areas, Multiple Living Areas, Open Floorplan, Primary Bedroom on Main, Study/Home Office, Wired for Sound
Heating Central, Natural Gas
Cooling Ceiling Fan(s), Central Air
Flooring Tile, Wood
Fireplaces Number 1
Fireplaces Type Glass Doors, Living Room, Masonry, Stone
Fireplace Y
Appliance Gas Cooktop, Microwave, Oven, Gas Oven, RNGHD, Refrigerator
Exterior
Exterior Feature Gutters Full, Private Yard
Garage Spaces 2.0
Fence Wood
Utilities Available Cable Connected, Electricity Connected, Natural Gas Connected, Phone Connected, Sewer Connected, Water Connected
Roof Type Shingle
Porch Covered, Patio, Rear Porch
Total Parking Spaces 4
Private Pool No
Building
Lot Description Curbs, Level, Private, Sprinkler - Automatic
Faces Northeast
Foundation Slab
Sewer Public Sewer
Water Public
Level or Stories Two
New Construction No
Schools
Elementary Schools Elsa England
Middle Schools Pearson Ranch
High Schools Mcneil
School District Round Rock Isd
Others
HOA Fee Include Common Area Maintenance
Restrictions Deed Restrictions
Ownership Fee-Simple
Acceptable Financing Cash, Conventional, FHA, VA Loan
Tax Rate 2.05
Listing Terms Cash, Conventional, FHA, VA Loan
Special Listing Condition Standard