


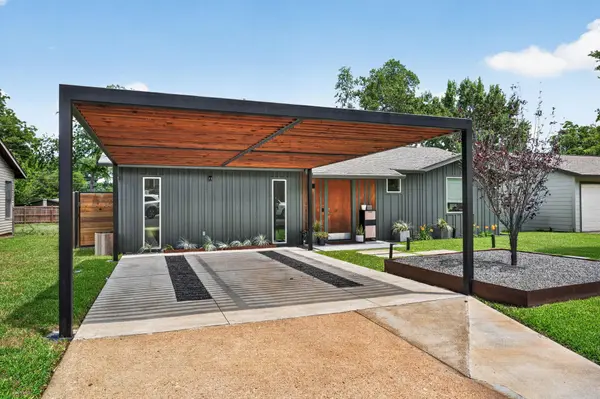
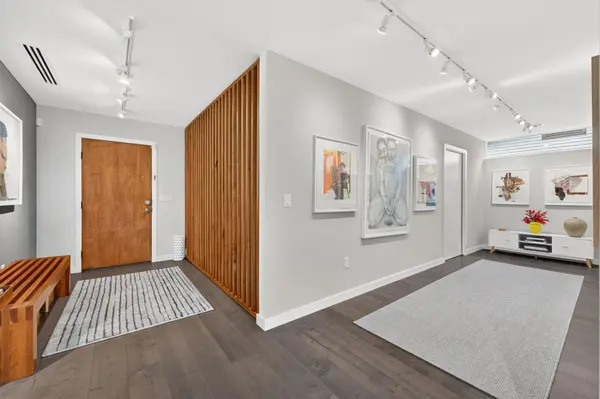
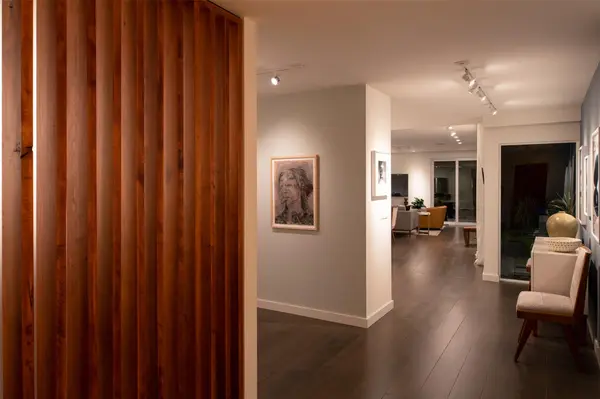

6403 Hickman Ave Austin, TX 78723
3 Beds
3 Baths
2,441 SqFt
UPDATED:
Key Details
Property Type Single Family Home
Sub Type Single Family Residence
Listing Status Active
Purchase Type For Sale
Square Footage 2,441 sqft
Price per Sqft $430
Subdivision Roberts Terrace
MLS Listing ID 8278893
Bedrooms 3
Full Baths 3
HOA Y/N No
Year Built 1960
Annual Tax Amount $11,268
Tax Year 2026
Lot Size 8,642 Sqft
Acres 0.1984
Lot Dimensions 60x146
Property Sub-Type Single Family Residence
Source actris
Property Description
The main house contains two bedrooms and two bathrooms, two living rooms and a screened in porch, with handcrafted millwork and floods of natural light coming in from every angle. Beyond the screened-in porch is a guest house with easy studio access via a shared patio. The flexible layout and open spaces perfectly suit any type of maker space, home office, yoga studio or endless other uses. Existing plumbing also allows for an easy conversion into a kitchenette and living space to extend guest habitation space and allow for more secondary income and longer stays.
The home is located in the heart of Windsor Park, one of Austin's most beloved and rapidly evolving neighborhoods. Known for its towering trees, oversized lots, and strong sense of community, Windsor Park offers the perfect balance of quiet residential living and urban convenience. The neighborhood offers proximity to Mueller, local favorites along Manor Road, neighborhood parks, coffee shops, and restaurants, all while being just minutes from Downtown Austin. Truly endless possibilities.
Location
State TX
County Travis
Rooms
Main Level Bedrooms 3
Interior
Interior Features Breakfast Bar, Quartz Counters, Multiple Living Areas, Pantry, Primary Bedroom on Main, Recessed Lighting, Smart Thermostat, Stackable W/D Connections, Walk-In Closet(s)
Heating Central
Cooling Ceiling Fan(s), Central Air
Flooring Tile, Wood
Fireplace No
Appliance Bar Fridge, Microwave, Free-Standing Gas Oven, Refrigerator, Washer/Dryer Stacked
Exterior
Exterior Feature Rain Gutters, Lighting, No Exterior Steps, Private Yard
Fence Back Yard, Wood
Pool None
Community Features None
Utilities Available Cable Available, Electricity Connected, High Speed Internet, Natural Gas Connected, Phone Available, Sewer Connected
Waterfront Description None
View None
Roof Type Composition
Porch Patio, Porch, Screened
Total Parking Spaces 2
Private Pool No
Building
Lot Description Back Yard, Front Yard, Landscaped, Public Maintained Road, Sprinkler - Automatic
Faces Northwest
Foundation Slab
Sewer Public Sewer
Water Public
Level or Stories One
Structure Type Cement Siding
New Construction No
Schools
Elementary Schools Harris
Middle Schools Webb
High Schools Northeast Early College
School District Austin Isd
Others
Special Listing Condition Standard
Virtual Tour https://media.premierpropertyproductions.com/listings/019e4223-e448-73a9-8d91-ad92ff051c07/download-center#videos