

101 Lady Fern DR Georgetown, TX 78633
3 Beds
2.5 Baths
2,358 SqFt
UPDATED:
Key Details
Property Type Single Family Home
Sub Type Single Family Residence
Listing Status Active
Purchase Type For Sale
Square Footage 2,358 sqft
Price per Sqft $190
Subdivision Nolina
MLS Listing ID 7804222
Bedrooms 3
Full Baths 2
Half Baths 1
HOA Fees $181/qua
HOA Y/N Yes
Year Built 2026
Tax Year 2026
Lot Size 8,603 Sqft
Acres 0.1975
Property Sub-Type Single Family Residence
Source actris
Property Description
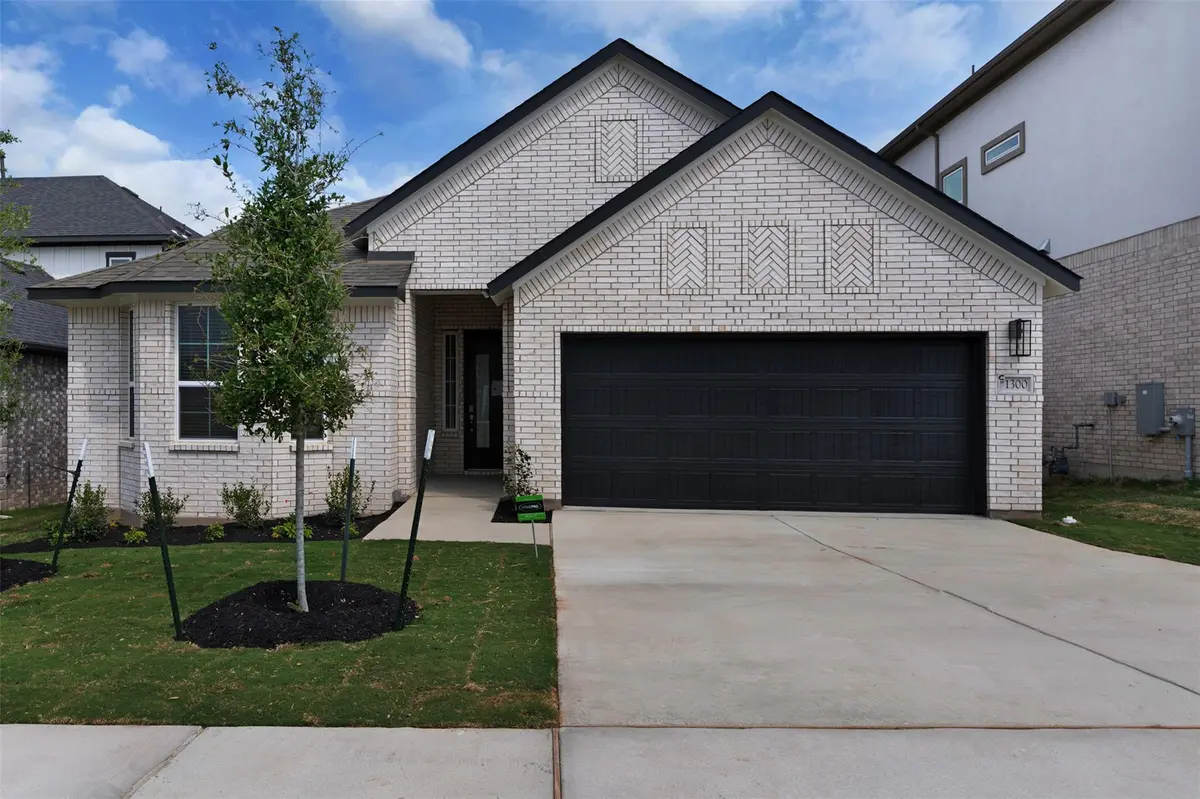
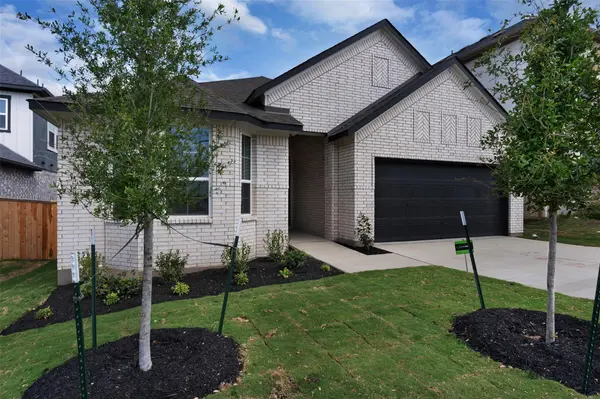
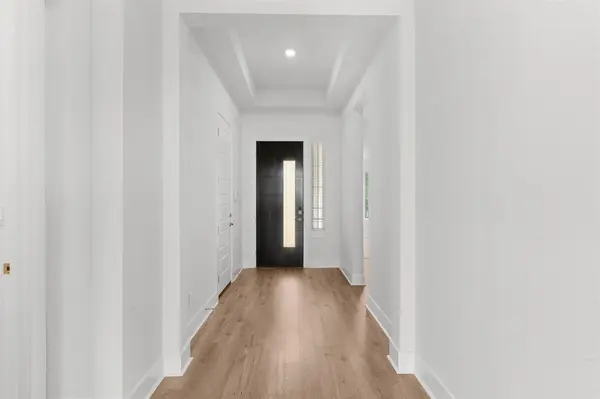
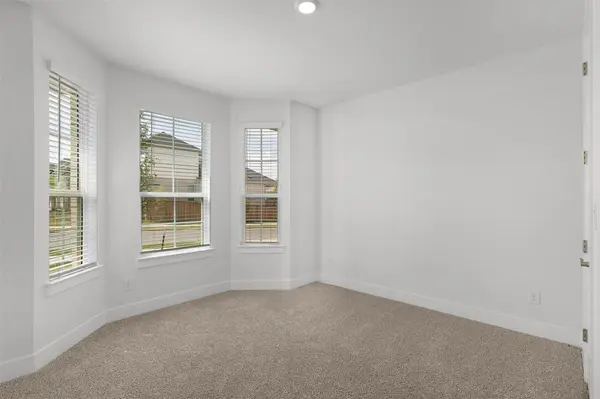
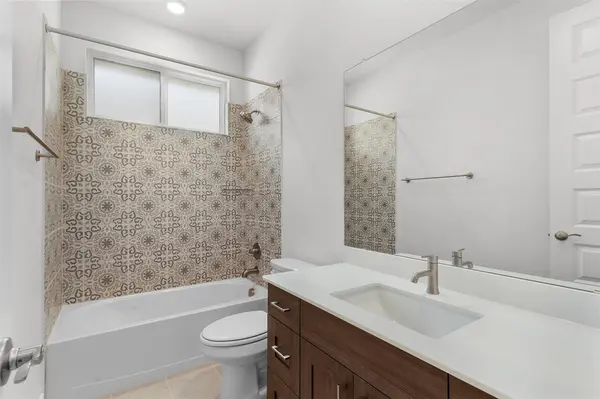
Step into the elegant McKenna, where a beautiful entry foyer sets the stage, leading to two bedrooms and a full bath. Explore further to discover an oversized flex room with French doors, offering versatility for your lifestyle needs. The living space of the McKenna is thoughtfully designed with a unique kitchen setup, creating an ideal environment for entertaining guests and seamlessly connecting with the vaulted family room. The large utility room ensures laundry convenience and connects to the primary bathroom, which includes double vanities separated by a luxurious soaking tub. Revel in the primary bedroom suite with its tall tray ceilings, adding a touch of sophistication to your retreat. Outside, a covered outdoor living area beckons for relaxation, complemented by an attached 2-car garage for your practical convenience. Embrace the distinctive charm and functionality of the McKenna in Nolina!
Location
State TX
County Williamson
Rooms
Main Level Bedrooms 3
Interior
Interior Features Ceiling Fan(s), Cathedral Ceiling(s), Ceiling-High, Tray Ceiling(s), Ceiling-Vaulted, Quartz Counters, Double Vanity, Eat-in Kitchen, Entrance Foyer, Kitchen Island, Multiple Living Areas, No Interior Steps, Open Floorplan, Pantry, Primary Bedroom on Main, Recessed Lighting, Soaking Tub, Storage, Walk-In Closet(s), Wired for Data
Heating Central, Natural Gas
Cooling Ceiling Fan(s), Central Air
Flooring Carpet, Vinyl
Fireplaces Type None
Fireplace No
Appliance Built-In Gas Range, Built-In Oven(s), Dishwasher, Disposal, Exhaust Fan, Gas Cooktop, Microwave, RNGHD, Stainless Steel Appliance(s), Water Softener
Exterior
Exterior Feature Rain Gutters, Lighting, Private Yard
Garage Spaces 2.0
Fence Back Yard
Pool None
Community Features Clubhouse, Curbs, Dog Park, Fitness Center, High Speed Internet, Park, Picnic Area, Playground, Pool, Sidewalks, Street Lights, Trail(s)
Utilities Available Cable Available, Electricity Available, Natural Gas Available, Phone Available, Sewer Available, Water Available
Waterfront Description None
View Neighborhood
Roof Type Composition
Porch Covered, Front Porch, Patio, Porch
Total Parking Spaces 4
Private Pool No
Building
Lot Description Back Yard, Corner Lot, Landscaped, Sprinkler - Automatic
Faces Northeast
Foundation Slab
Sewer MUD
Water MUD
Level or Stories One
Structure Type Brick,Frame,HardiPlank Type,Blown-In Insulation,Low VOC Insulation,Masonry – Partial,Radiant Barrier,Cement Siding
New Construction No
Schools
Elementary Schools Florence
Middle Schools Florence
High Schools Florence
School District Florence Isd
Others
HOA Fee Include Common Area Maintenance
Special Listing Condition Standard