




11904 Sunhillow BND Austin, TX 78758
1,777 SqFt
UPDATED:
Key Details
Property Type Multi-Family
Sub Type Duplex
Listing Status Active
Purchase Type For Sale
Square Footage 1,777 sqft
Price per Sqft $303
Subdivision Village At Walnut Creek Ph 1
MLS Listing ID 3101006
HOA Y/N No
Year Built 1983
Annual Tax Amount $8,721
Tax Year 2026
Lot Size 7,788 Sqft
Acres 0.1788
Property Sub-Type Duplex
Source actris
Property Description
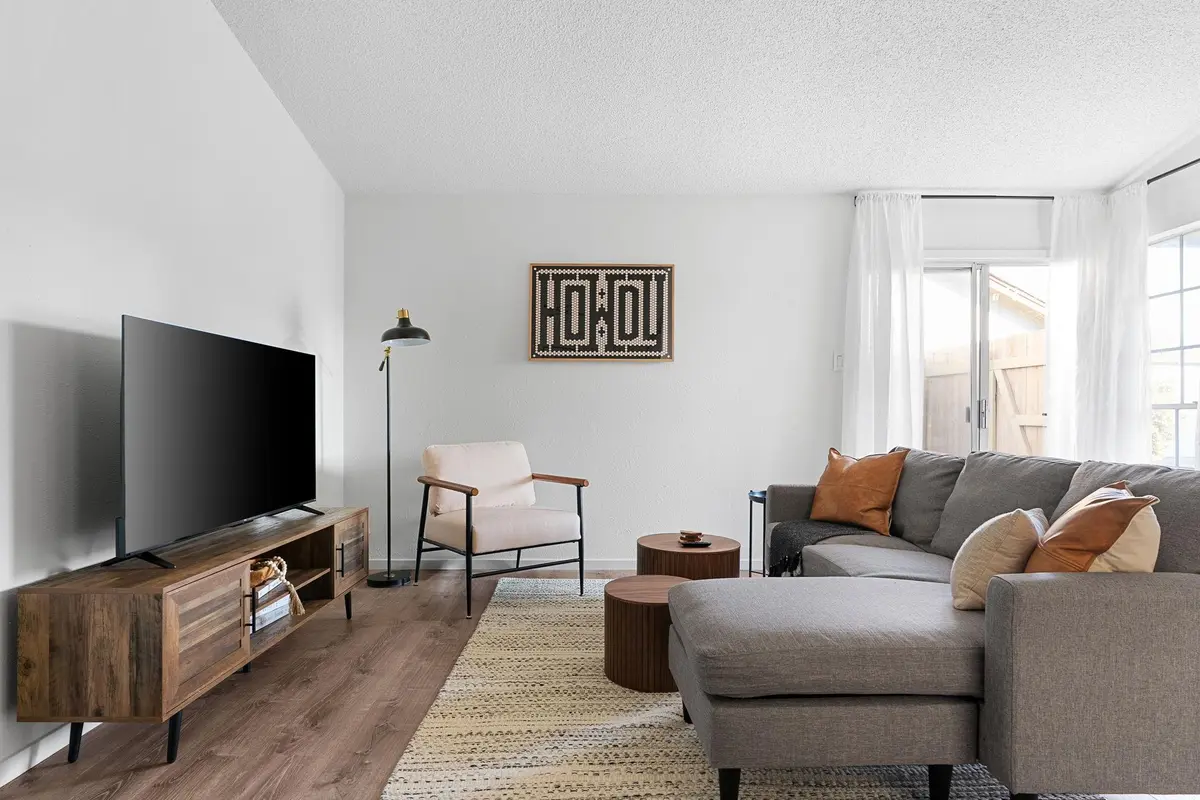
Unit B has operated as a successful, licensed short- and mid-term rental on Airbnb since 2024. Furniture in Unit B can be included with an acceptable offer, making this an even more turnkey option for investors. The property is also ideal for an owner-occupant looking to live in one unit while generating income from the other.
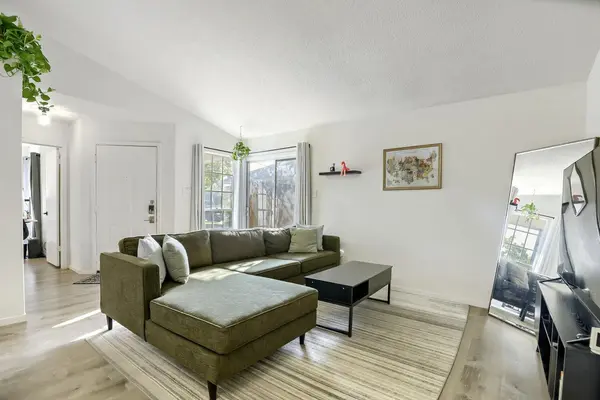
Both units feature luxury vinyl plank flooring, updated kitchens with quartz countertops, gas ranges, dishwashers, microwaves, refrigerators, and ample cabinetry. Updated bathrooms feature marble-topped vanities and contemporary finishes, while full-size washers and dryers add convenience. The modern, low-maintenance finishes work well for short-, mid-, or long-term rental strategies.
Just minutes from The Domain and adjacent to Walnut Creek Metropolitan Park and Walnut Creek Trail, the property offers easy access to shopping, dining, entertainment, and outdoor recreation.
Q2 Stadium, The Arboretum, Costco, Whole Foods, H-E-B, Target, Tech Ridge, St. David's North Austin Medical Center, and numerous restaurants and coffee shops are all within approximately a 10-minute drive. Quick access to IH-35, Mopac, Loop 360, SH 45, and Parmer Lane provides convenient connectivity throughout Austin.
Whether you're looking for a turnkey income-producing property, house-hacking opportunity, or flexible multi-unit investment, this updated North Austin duplex offers proven rental history, multiple rental strategies, and the option to purchase Unit B furnished.
Location
State TX
County Travis
Interior
Interior Features Ceiling Fan(s), Quartz Counters, No Interior Steps, Pantry, Primary Bedroom on Main
Heating Central
Cooling Ceiling Fan(s), Central Air
Flooring Vinyl
Fireplace No
Appliance Dishwasher, Disposal, Dryer, Gas Range, Microwave, Oven, Refrigerator, Stainless Steel Appliance(s), Washer, Water Heater
Exterior
Exterior Feature Gutters Full, No Exterior Steps, Private Yard
Garage Spaces 2.0
Fence Back Yard, Privacy, Wood
Community Features Curbs, Google Fiber, Sidewalks, Street Lights
Utilities Available Electricity Connected, Water Connected
Waterfront Description None
View Neighborhood
Roof Type Composition,Shingle
Porch Front Porch
Building
Lot Description Back Yard, Curbs, Front Yard, Interior Lot
Faces South
Foundation Slab
Sewer Public Sewer
Water Public
Level or Stories One
Structure Type Brick Veneer,Frame,Wood Siding
New Construction No
Schools
Elementary Schools Pillow
Middle Schools Burnet (Austin Isd)
High Schools Anderson
School District Austin Isd
Others
Pets Allowed Cats OK, Dogs OK
Special Listing Condition Standard
Pets Allowed Cats OK, Dogs OK