



9500 Corbe DR Austin, TX 78726
5 Beds
4 Baths
3,649 SqFt
UPDATED:
Key Details
Property Type Single Family Home
Sub Type Single Family Residence
Listing Status Active
Purchase Type For Sale
Square Footage 3,649 sqft
Price per Sqft $253
Subdivision Canyon Creek Sec 29
MLS Listing ID 3930737
Bedrooms 5
Full Baths 4
HOA Fees $690/ann
HOA Y/N Yes
Year Built 2000
Annual Tax Amount $14,331
Tax Year 2025
Lot Size 0.283 Acres
Acres 0.2834
Property Sub-Type Single Family Residence
Source actris
Property Description
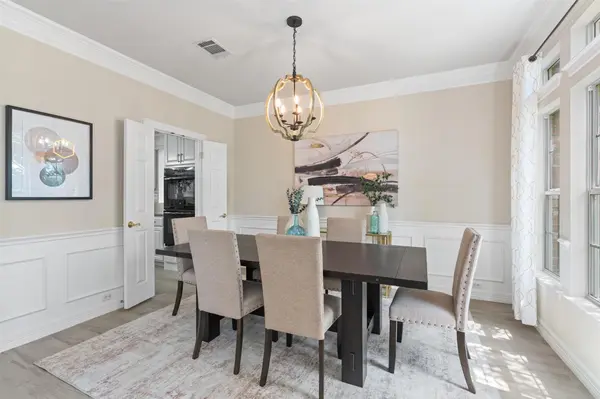
Rare Canyon Creek home for sale in Corbe Estates, one of Northwest Austin's most desirable locations, offering 5 bedrooms, 4 full baths, two bedrooms on the main level, a 3-car garage and an oversized private backyard with room for a future pool. Set near the end of a cul-de-sac on a beautifully landscaped .28-acre homesite, this Standard Pacific Edgewood II also features a 2024 CertainTeed Class 4 roof.
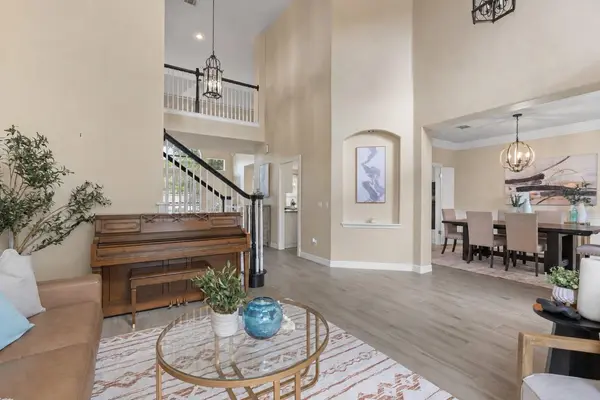
The highly functional floor plan includes a spacious main-level primary suite plus a second downstairs bedroom and full bath, ideal for multigenerational living, guests, a nursery or home office. Soaring ceilings, formal living and dining areas and a dramatic two-story family room with fireplace and wall of windows create impressive living and entertaining space.
The open kitchen features granite and quartz countertops, double ovens, gas cooktop, built-in microwave, center island, breakfast bar, wine refrigerator, abundant cabinetry and sunny breakfast area.
Upstairs offers a large game room and three additional bedrooms, including one with a private ensuite bath.
Enjoy the oversized private backyard with mature landscaping, covered patio and extended free-form patio, with abundant space for entertaining, play or a future pool.
Additional improvements include updated HVAC systems, flooring, countertops, paint and more.
Zoned to Canyon Creek Elementary, Grisham Middle School and Westwood High School. Canyon Creek amenities include neighborhood pools, pickleball and tennis courts, parks and trails. Convenient to Hwy 183, The Domain, shopping, dining and major North Austin employers.
For buyers seeking a spacious Northwest Austin home with two bedrooms downstairs, multigenerational flexibility, a 3-car garage and large private yard, 9500 Corbe Drive is a rare Canyon Creek opportunity.
Location
State TX
County Travis
Rooms
Main Level Bedrooms 2
Interior
Interior Features Bookcases, Breakfast Bar, Ceiling Fan(s), Ceiling-High, Tray Ceiling(s), Ceiling-Vaulted, Granite Counters, Quartz Counters, Crown Molding, Double Vanity, Eat-in Kitchen, Entrance Foyer, In-Law Floorplan, Interior Steps, Kitchen Island, Multiple Dining Areas, Multiple Living Areas, Open Floorplan, Pantry, Primary Bedroom on Main, Recessed Lighting, Soaking Tub, Walk-In Closet(s)
Heating Central
Cooling Central Air
Flooring Carpet, Tile
Fireplaces Number 1
Fireplaces Type Family Room, Gas Log
Fireplace No
Appliance Built-In Oven(s), Dishwasher, Disposal, Gas Cooktop, Microwave, Double Oven, Wine Refrigerator
Exterior
Exterior Feature Gutters Full, Private Yard
Garage Spaces 3.0
Fence Masonry, Wood
Pool None
Community Features Cluster Mailbox, Common Grounds, Curbs, Park, Picnic Area, Playground, Pool, Sidewalks, Sport Court(s)/Facility, Street Lights, Tennis Court(s), Trail(s)
Utilities Available Electricity Connected, Natural Gas Connected, Sewer Connected, Underground Utilities, Water Connected
Waterfront Description None
View None
Roof Type Composition,Shingle
Porch Covered, Patio
Total Parking Spaces 6
Private Pool No
Building
Lot Description Cul-De-Sac, Curbs, Pie Shaped Lot, Private, Sprinkler - Automatic, Trees-Large (Over 40 Ft)
Faces East
Foundation Slab
Sewer Public Sewer
Water Public
Level or Stories Two
Structure Type Brick Veneer
New Construction No
Schools
Elementary Schools Canyon Creek
Middle Schools Noel Grisham
High Schools Westwood
School District Round Rock Isd
Others
HOA Fee Include Common Area Maintenance
Special Listing Condition Standard