



Address not disclosed Austin, TX 78748
3 Beds
3 Baths
1,692 SqFt
UPDATED:
Key Details
Property Type Single Family Home
Sub Type Single Family Residence
Listing Status Active
Purchase Type For Sale
Square Footage 1,692 sqft
Price per Sqft $235
Subdivision Searight Village Condo
MLS Listing ID 6240699
Style Low Rise (1-3 Stories)
Bedrooms 3
Full Baths 2
Half Baths 1
HOA Fees $160/mo
HOA Y/N Yes
Year Built 2018
Annual Tax Amount $7,588
Tax Year 2026
Lot Size 6,019 Sqft
Acres 0.1382
Property Sub-Type Single Family Residence
Source actris
Property Description
Inside, you'll find thoughtful upgrades throughout, including 9-foot ceilings, tile flooring on the main level, upgraded carpet upstairs, granite countertops, tile backsplash, under-cabinet lighting, and an LG 5-burner gas range with convection oven and air fryer. The open-concept living area is spacious for entertaining or retreat upstairs to all three bedrooms. .
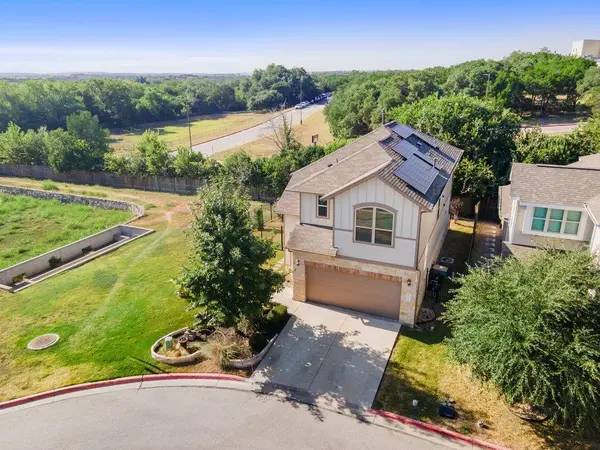
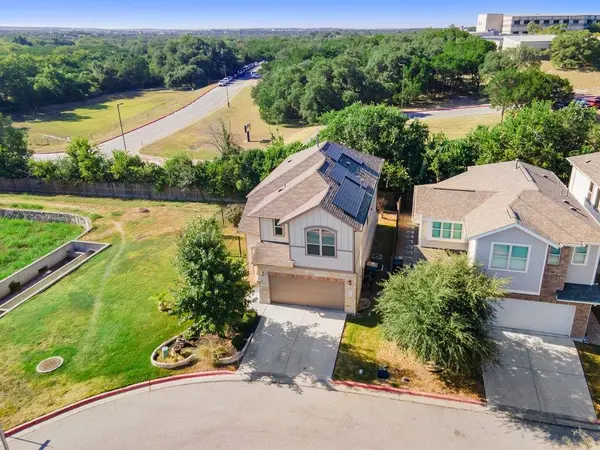
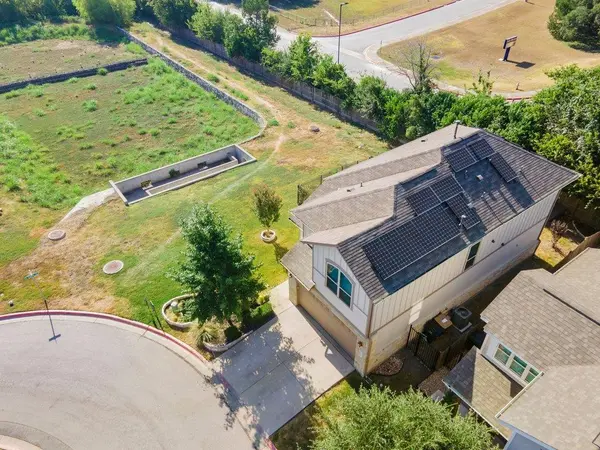
The primary suite features a luxury walk-in shower with grab bar and handheld shower, while both upstairs baths include granite countertops and upgraded Moen brushed nickel fixtures. Additional highlights include improved attic insulation, a UV air purification system, regularly serviced HVAC, solar panels for significantly reduced electric bills, painted garage with upgraded door opener, workbench, and suspended storage shelving.
Located away from Slaughter Lane traffic noise yet close to parks, schools, and major conveniences, this meticulously maintained home combines energy efficiency, quality upgrades, and an outstanding lot in one exceptional package.
Location
State TX
County Travis
Area Swe
Interior
Interior Features Ceiling Fan(s), Ceiling-High, Granite Counters, Double Vanity, Eat-in Kitchen, Open Floorplan, Pantry, Walk-In Closet(s)
Heating Central, Natural Gas
Cooling Central Air
Flooring Carpet, Tile
Fireplaces Number 2
Fireplaces Type None
Fireplace Y
Appliance Convection Oven, Dishwasher, Disposal, Exhaust Fan, Microwave, Free-Standing Gas Oven, Stainless Steel Appliance(s), Water Heater
Exterior
Exterior Feature Rain Gutters, Private Yard
Garage Spaces 2.0
Fence Back Yard, Fenced, Wood, Wrought Iron
Pool None
Community Features Common Grounds, Dog Park, Google Fiber, Underground Utilities, Trail(s)
Utilities Available Electricity Connected, High Speed Internet, Natural Gas Connected, Sewer Connected, Underground Utilities, Water Connected
Waterfront Description None
View Trees/Woods
Roof Type Composition
Accessibility None
Porch Deck, Side Porch
Total Parking Spaces 2
Private Pool No
Building
Lot Description Sprinkler - Automatic, Sprinklers In Rear, Sprinklers In Front
Faces North
Foundation Slab
Sewer Public Sewer
Water Public
Level or Stories Two
Structure Type HardiPlank Type,Stone
New Construction No
Schools
Elementary Schools Casey
Middle Schools Bailey
High Schools Akins
School District Austin Isd
Others
HOA Fee Include Common Area Maintenance,Landscaping,Trash
Restrictions City Restrictions,Deed Restrictions
Ownership Common
Acceptable Financing Cash, Conventional, FHA, VA Loan
Tax Rate 2.04
Listing Terms Cash, Conventional, FHA, VA Loan
Special Listing Condition Standard
Virtual Tour https://properties.centexmarketing.com/mls/263700721