





360 Nueces ST #3609 Austin, TX 78701
2 Beds
2 Baths
1,244 SqFt
UPDATED:
Key Details
Property Type Condo
Sub Type Condominium
Listing Status Active
Purchase Type For Sale
Square Footage 1,244 sqft
Price per Sqft $602
Subdivision Residential Condo Amd 360
MLS Listing ID 5066987
Style Single level Floor Plan,Tower (14+ Stories)
Bedrooms 2
Full Baths 2
HOA Fees $1,163/mo
HOA Y/N Yes
Year Built 2008
Annual Tax Amount $18,360
Tax Year 2026
Lot Size 165 Sqft
Acres 0.0038
Property Sub-Type Condominium
Source actris
Property Description
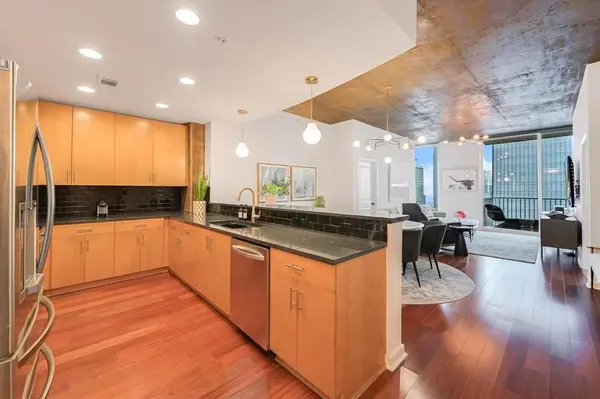
Enjoy sweeping east-facing views of Lady Bird Lake and the downtown skyline from this spacious 36th-floor residence at 360 Condominiums. With 2 bedrooms, 2 bathrooms, and 1,244 square feet, the open layout features an oversized kitchen with abundant cabinetry, granite countertops, stainless steel appliances, and an expansive breakfast bar overlooking the dining and living areas. Floor-to-ceiling windows bring in natural light, while the private balcony provides an inviting setting for morning coffee and sunrise views.
The split-bedroom layout offers privacy and generous storage. The primary suite features two oversized closets and an updated ensuite with dual vanities and a remodeled walk-in shower. The second bedroom offers a spacious closet and access to a full bathroom with a deep soaking tub. A full-size laundry closet adds convenience. Smart home technology, updated fixtures and hardware, modern lighting, new bedroom shades, and a recently replaced microwave complete the home. Two reserved parking spaces on P3—the third parking level—provide convenient downtown parking.
Amenities include 24-hour concierge service, a heated lap pool, fitness center, theater, club and conference rooms, dog park, secure parking, and complimentary high-speed fiber internet. Residents also enjoy access to Urban Pickleball across the street. Close to Lady Bird Lake, Shoal Creek Trail, Trader Joe's, Whole Foods, and the 2nd Street District, this residence puts downtown dining, shopping, and recreation within easy reach.
Location
State TX
County Travis
Rooms
Main Level Bedrooms 2
Interior
Interior Features Breakfast Bar, Ceiling Fan(s), Ceiling-High, Granite Counters, Double Vanity, High Speed Internet, No Interior Steps, Open Floorplan, Primary Bedroom on Main, Soaking Tub, Two Primary Closets
Heating Central
Cooling Central Air
Flooring Carpet, Tile, Wood
Fireplace No
Appliance Convection Oven, Dishwasher, Disposal, Dryer, Microwave, Free-Standing Electric Oven, Free-Standing Electric Range, Free-Standing Refrigerator, Stainless Steel Appliance(s), Washer/Dryer
Exterior
Exterior Feature Balcony
Garage Spaces 2.0
Fence None
Pool None
Community Features BBQ Pit/Grill, Business Center, Clubhouse, Cluster Mailbox, Common Grounds, Concierge, Conference/Meeting Room, Controlled Access, Fitness Center, Garage Parking, High Speed Internet, Lock and Leave, Media Center/Movie Theatre, On-Site Retail, Planned Social Activities, Pool
Utilities Available Electricity Connected
Waterfront Description None
View Downtown, Lake, Panoramic
Roof Type Concrete
Porch See Remarks
Total Parking Spaces 2
Private Pool No
Building
Lot Description None
Faces East
Foundation Slab
Sewer Public Sewer
Water Public
Level or Stories One
Structure Type Masonry – All Sides
New Construction No
Schools
Elementary Schools Mathews
Middle Schools O Henry
High Schools Austin
School District Austin Isd
Others
HOA Fee Include Common Area Maintenance,Insurance,Internet,Landscaping,Maintenance Grounds,Maintenance Structure
Special Listing Condition Standard
Virtual Tour https://testwebsitecyeager.my.canva.site/360-nueces-st-3609