

130 Granite LN Austin, TX 78737
5 Beds
3.5 Baths
3,807 SqFt
UPDATED:
Key Details
Property Type Single Family Home
Sub Type Single Family Residence
Listing Status Active Under Contract
Purchase Type For Sale
Square Footage 3,807 sqft
Price per Sqft $200
Subdivision Belterra Ph 2 Sec 5D
MLS Listing ID 9172261
Bedrooms 5
Full Baths 3
Half Baths 1
HOA Fees $144/qua
HOA Y/N Yes
Year Built 2010
Annual Tax Amount $18,195
Tax Year 2025
Lot Size 0.396 Acres
Acres 0.396
Lot Dimensions 91 x 195
Property Sub-Type Single Family Residence
Source actris
Property Description
Built by respected Streetman Homes, this distinctive Mediterranean-inspired residence blends timeless architecture with an exceptionally functional floor plan. Situated on an oversized lot in the heart of Belterra, the home offers abundant natural light, generous storage, and flexible living spaces.
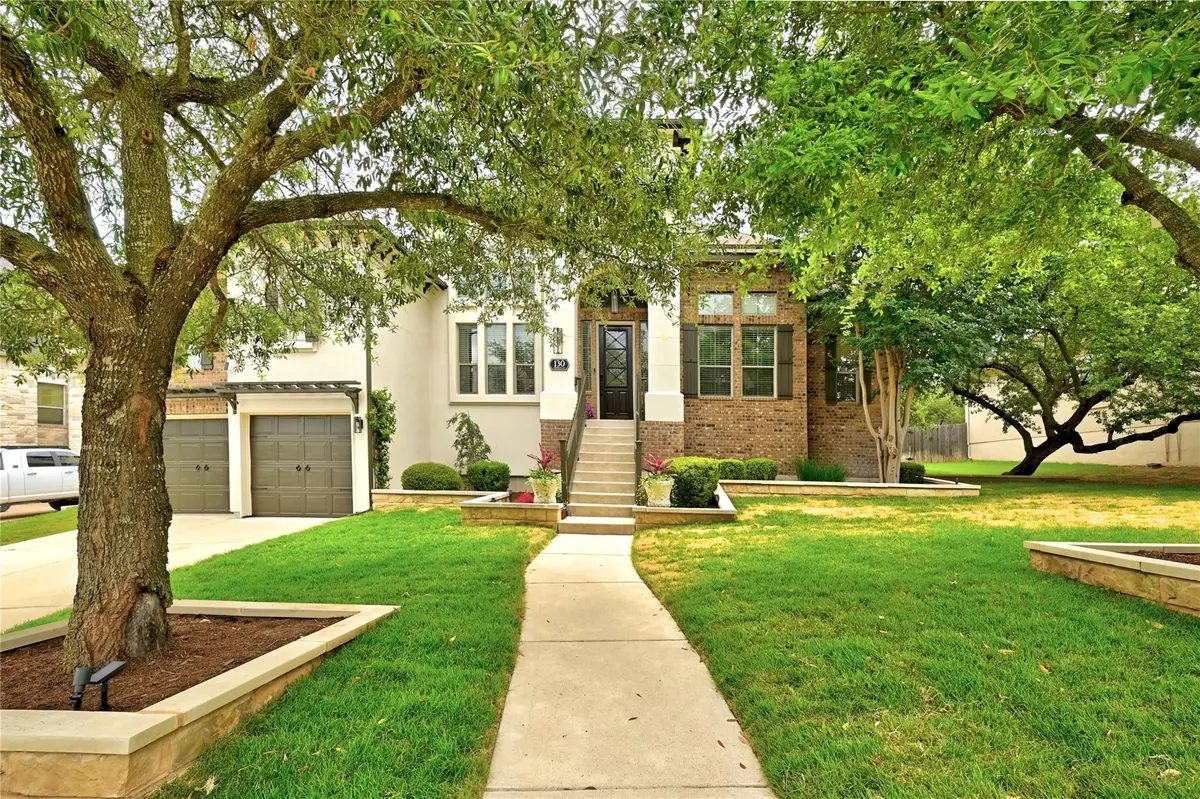
Mature oak trees, fresh landscaping, raised stone beds, and a brick-and-stucco exterior create beautiful curb appeal, while the elevated entry makes a memorable first impression. Inside, updated flooring, paint, lighting, and expansive windows give the home a fresh, bright feel.
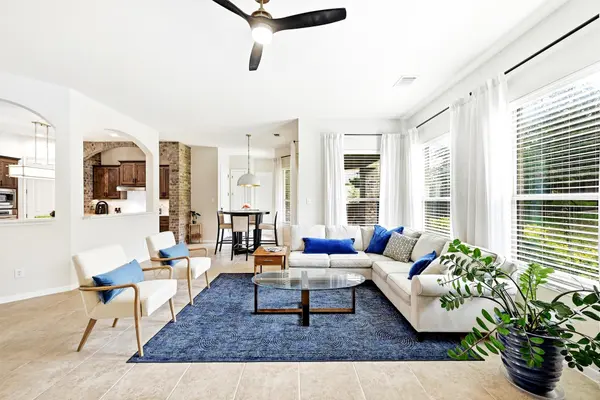
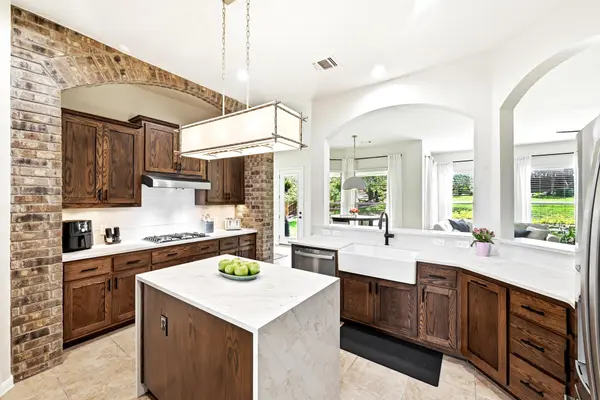
The family room is anchored by a brick fireplace that complements the brick-accented cooking alcove in the updated kitchen, featuring quartz countertops, a waterfall island, custom pantry, and an ideal layout for everyday living or entertaining.
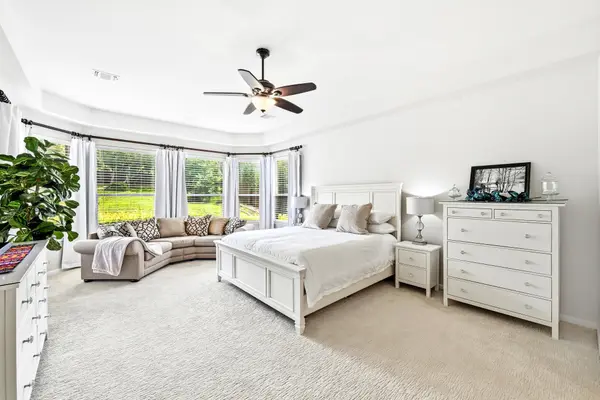
The floor plan includes 5 bedrooms, a dedicated office, formal dining, and a spacious game room. The private main-level primary suite offers large windows and an ensuite bath. Upstairs are three secondary bedrooms—including one with its own ensuite—another full bath, and a game room with a 4K projector.
A finished, climate-controlled three-car garage provides space for vehicles, hobbies, or a workshop, while second-level storage offers room for seasonal items and more.
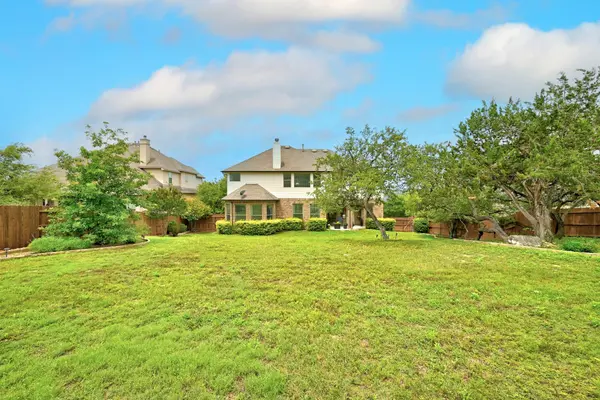
The extended covered patio overlooks a spacious backyard with mature trees, native landscaping, and plenty of room for a pool.
Belterra residents enjoy resort-style pools, a splash pad, fitness center, parks, playgrounds, pickleball courts, scenic trails, a game room, and year-round community events.
Distinctive Streetman craftsmanship, Mediterranean character, an oversized lot, abundant storage, and an unbeatable Belterra lifestyle make this home as practical as it is beautiful. Bonus: Assumable VA loan at just 2.25%!
Location
State TX
County Hays
Rooms
Main Level Bedrooms 1
Interior
Interior Features Ceiling Fan(s), Ceiling-High, Tray Ceiling(s), Chandelier, Quartz Counters, Double Vanity, Eat-in Kitchen, Entrance Foyer, High Speed Internet, Interior Steps, Kitchen Island, Multiple Dining Areas, Multiple Living Areas, Open Floorplan, Pantry, Primary Bedroom on Main, Recessed Lighting, Soaking Tub, Storage, Study/Home Office, Walk-In Closet(s), Wired for Sound
Heating Central, Fireplace(s), Propane
Cooling Ceiling Fan(s), Central Air, Multi Units
Flooring Carpet, Tile, Wood
Fireplaces Number 1
Fireplaces Type Living Room, Raised Hearth
Fireplace No
Appliance Built-In Oven(s), Dishwasher, Exhaust Fan, Gas Cooktop, Microwave, Refrigerator, Stainless Steel Appliance(s), Water Heater
Exterior
Exterior Feature Gutters Full, Private Yard
Garage Spaces 3.0
Fence Back Yard, Fenced, Privacy, Wood
Pool None
Community Features BBQ Pit/Grill, Clubhouse, Curbs, Electronic Payments, Fitness Center, High Speed Internet, Lake, Online Services, Park, Picnic Area, Planned Social Activities, Playground, Pool, Sidewalks, Sport Court(s)/Facility, Trail(s)
Utilities Available Cable Available, High Speed Internet, Propane, Sewer Connected, Water Connected
Waterfront Description None
View Neighborhood
Roof Type Composition
Porch Covered, Patio, Rear Porch
Total Parking Spaces 5
Private Pool No
Building
Lot Description Back Yard, Curbs, Front Yard, Gentle Sloping, Interior Lot, Landscaped, Sprinkler - Automatic, Sprinklers In Rear, Sprinklers In Front, Trees-Medium (20 Ft - 40 Ft), Xeriscape
Faces West
Foundation Slab
Sewer MUD
Water MUD
Level or Stories Two
Structure Type Brick Veneer,Masonry – Partial,Stucco
New Construction No
Schools
Elementary Schools Rooster Springs
Middle Schools Sycamore Springs
High Schools Dripping Springs
School District Dripping Springs Isd
Others
HOA Fee Include Common Area Maintenance
Special Listing Condition Standard
Virtual Tour https://130granitelane.mls.tours/u/watch/518e2638-f62f-4be1-85c1-8ae8c237de11